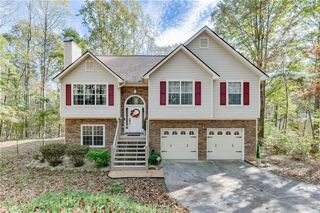
4218 Ravendale Street, Flowery Branch, GA 30542
- 4 beds |
- 3 baths |
- 2,200 sqft
 Single-Family Home
 Built in 2026
 4,356sqft lot
 2 car garage
 $196/sqft
 Listed 21 days ago
Property Description
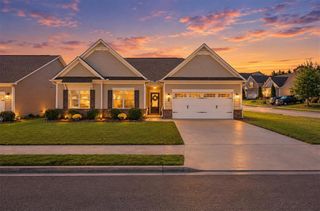
MOVE-IN READY NEW CONSTRUCTION IN DESIRABLE FLOWERY BRANCH! HOME TO THE FALCON'S AND TRAINING FACILITY! WELCOME HOME TO THE TURNBRIDGE! Discover the perfect blend of modern style, comfort, and convenience in this beautiful new construction home! The stunning Turnbridge floor plan offers 4 spacious bedrooms and 2 full bathrooms upstairs, providing plenty of room for family, guests, and everyday living. Step inside and fall in love with a thoughtfully designed layout that's perfect for both entertaining and relaxing. The inviting kitchen features beautiful granite countertops, rich stained wood cabinetry, 36-inch upper cabinets, and energy-efficient LED lighting, creating a warm and welcoming space for preparing meals and making memories. Retreat to your private owner's suite, where relaxation awaits! Enjoy a spacious bathroom featuring a 42-inch fiberglass shower, relaxing garden tub, and raised-height vanity with cultured marble countertops. Additional bathrooms feature attractive finishes designed with comfort and convenience in mind. LOCATION, LOCATION, LOCATION! Nestled in the highly desirable Flowery Branch area, this exciting new home community offers convenient access to I-985, shopping, dining, entertainment, and everyday essentials. Plus, you're just minutes from the Atlanta Falcons training facility! BRAND NEW. BEAUTIFULLY DESIGNED. MOVE-IN READY! Why settle for an older home when you can enjoy the beauty and excitement of owning NEW CONSTRUCTION? Don't miss your opportunity to make the Turnbridge your new address! Schedule your private tour TODAY and experience everything this beautiful home has to offer!
- Listing Status:
- Active
- Date Added:
- October 22, 2026
- Data Last Updated:
- November 12, 2026 at 6:06AM
- Listing Office:
- Piedmont Residential Realty, LLC. : 678-366-6470
- Listing Agent:
- Leticia Reeves : 770-298-5334
- Contact:
- 678-366-6470
- MLS ID:
- 7857870

- General: Other
- Style: CraftsmanTraditional
- Other Structures: Patio
- Pool: None
- Parking: AttachedGarageKitchen LevelParking spaces: 2
- Roofing: Composition
- Windows: Double Pane WindowsInsulated Windows
- General: StoneTwoSlab
- Road/Access: City StreetState Road
- HOA Amenities: Reserve FundSwim700.0Annually
- Originating MLS: First Multiple Listing Service
- County: Hall - GA
- Zoning: 4219 Ravendale Street Flowery Branch GA 30542
- View: City
- Fencing: None
- Utilities: Cable AvailableElectricity AvailableNatural Gas AvailablePhone AvailableSewer AvailableUnderground UtilitiesWater Available220 Volts
- Water: Public
- Sewer: Public Sewer
- Source: First Multiple Listing Service
This listing courtesy of Leticia Reeves , Piedmont Residential Realty, LLC.
Monthly Payment
- Principal & Interest $
- Property Taxes $
- Home Insurance $
- VA Funding Fee $

 New - 1 day ago