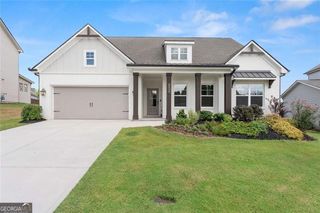
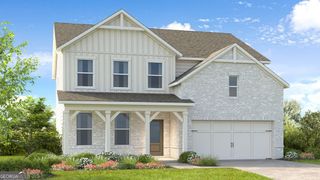
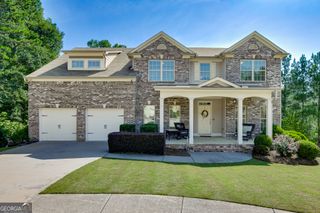
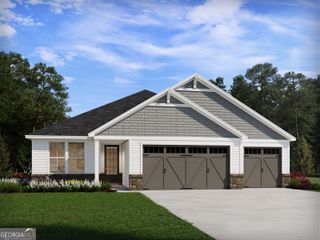
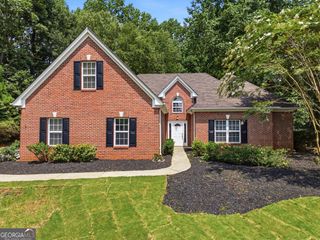
5022 Oak Farm Way, Flowery Branch, GA 30542
- 4 beds |
- 3 baths |
- 2,427 sqft
 Single-Family Home
  Built in 2002
  1acre lot
 —— car garage
  $251/sqft
  Listed 12 days ago
Property Description
Stunning Brick Home With Full Unfinished Basement, Stubbed for Bathroom. Screened porch & Private Backyard Retreat. Welcome to this beautifully maintained three-bedroom three bath, brick home in the highly desirable Oak Farm Subdivision. Front bonus room potential 4th bedroom or home office. Souring 13 foot ceilings, an open and inviting floor plan, quality finishes throughout, this home offers the perfect combination of comfort and elegance. The gourmet kitchen features granite countertops, recently updated new stainless steel appliances, abundant cabinetry, and generous workspace-ideal for both everyday living and entertaining. The spacious primary suite is a true retreat, complete with trey ceiling, luxurious en-suite bath featuring a Jacuzzi tub, and private access to screened porch.Enjoy your coffee or unwind in the evening while overlooking the peaceful fenced fenced backyard. Outside, you will find an out door oasis with a cozy fireplace, hot tub, and fire pit perfect for entertaining family and friends year-round. The unfinished basement offers exceptional flexibility with a boat door. Already stubbed for an additional bathroom. A large walk-up attic offers even more storage or finishing potential. Conveniently located near shopping, dining excellent schools, and major highways, this move in ready home has everything you are looking for.
- Listing Status:
- Active
- Date Added:
- July 30, 2026
- Data Last Updated:
- August 11, 2026 at 3:08PM
- Listing Office:
- Coldwell Banker Realty : 770-889-3051
- Listing Agent:
- Daryl Brown : 770-572-6495
- MLS ID:
- 10818242

- Style: Brick 3 SideTraditional
- Parking: GarageAttachedKitchen LevelGarage Door OpenerSide/Rear EntranceParking spaces: 4
- Roofing: Composition
- Windows: Double Pane Windows
- General: BrickTwoSlab
- HOA Amenities: Other300.0
- Originating MLS: Georgia MLS 2
- County: Hall
- Zoning: 15043I000002
- Fencing: Back YardPrivacyWood
- Utilities: Cable AvailableElectricity AvailableWater Available220 VoltsElectricity on Property
- Water: Public
- Sewer: Septic Tank
- Source: Georgia MLS 2
This listing courtesy of Daryl Brown , Coldwell Banker Realty
Monthly Payment
- Principal & Interest $
- Property Taxes $
- Home Insurance $
- VA Funding Fee $