5772 Screech Owl Drive, Flowery Branch, GA 30542
- 4 beds |
- 3 baths |
- 2,192 sqft
 Single-Family Home
 Built in 2020
 4,792sqft lot
 —— car garage
 $173/sqft
 Listed 28 days ago
Property Description
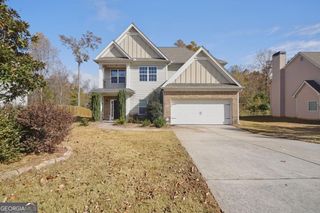
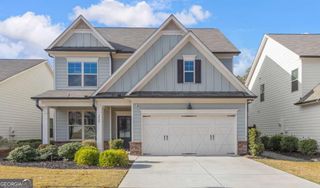
Welcome to 5772 Screech Owl Drive, a 4-bedroom, 2.5-bath Traditional home located in Flowery Branch, Georgia. The home features a two-story design with white horizontal siding, board-and-batten accents, and an attached 2-car garage. Entering the home, you will find an open-concept floor plan featuring a spacious Living Room with a corner fireplace, ceiling fan, and hardwood flooring throughout the main living areas. The Kitchen features white cabinets, granite countertops, tile backsplash, stainless steel appliances, gas range, center island with sink, breakfast bar, and pantry. The adjoining Dining Area provides access to the rear patio through sliding glass doors. A Half Bathroom is located on the main level. The Primary Suite is located on the upper level and features carpet flooring, ceiling fan, and a walk-in closet. The Primary Bathroom includes a double vanity with granite countertops, soaking tub, and separate tiled shower. Three secondary bedrooms and an additional full bathroom with double vanity and tub/shower combination are also located on the upper level. The Laundry Room is conveniently located on the upper level near the bedrooms. Additional features include recessed lighting, crown molding in the main living areas, an attached 2-car garage, rear concrete patio, and fenced backyard with lawn space. Located in the Summit Lake community within the West Hall High School District, residents have access to community amenities including a swimming pool, clubhouse, playground, pavilion, park, and firepit. Convenient to Historic Downtown Flowery Branch, Lake Lanier, shopping, dining, and Interstate 985, providing access toward Gainesville and surrounding areas.
- Listing Status:
- Active
- Date Added:
- October 22, 2026
- Data Last Updated:
- November 19, 2026 at 7:09PM
- Listing Office:
- eXp Realty : 888-959-9461
- Listing Agent:
- Stacey Wyatt Group : 678-842-4150
- MLS ID:
- 10878060

- Style: Traditional
- Parking: GarageAttachedGarage Door OpenerParking spaces: 2
- Roofing: Composition
- Windows: Window Treatments
- General: Wood SidingTwoSlab
- HOA Amenities: Swimming800.0
- Originating MLS: Georgia MLS 2
- County: Hall
- Zoning: 08111 003164
- Fencing: Wood
- Utilities: Water Available
- Water: Public
- Sewer: Public Sewer
- Source: Georgia MLS 2
This listing courtesy of Stacey Wyatt Group , eXp Realty
Monthly Payment
- Principal & Interest $
- Property Taxes $
- Home Insurance $
- VA Funding Fee $

 New - 2 days ago