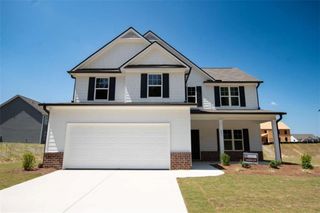
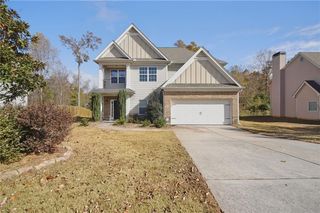
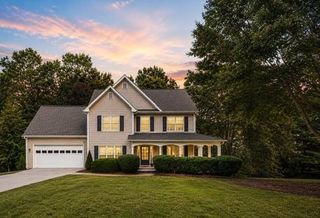
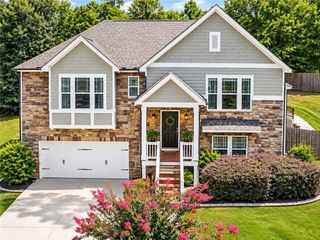
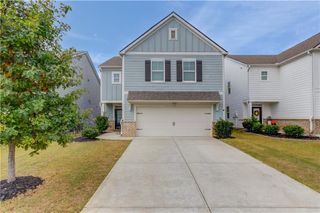
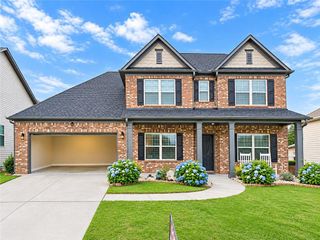
5534 Foxglove Way, Oakwood, GA 30566
- 5 beds |
- 3 baths |
- 2,520 sqft
 Single-Family Home
 Built in 2020
 5,663sqft lot
 2 car garage
 $155/sqft
 Listed 7 days ago
Property Description
Welcome to this beautiful appointed home in the desirable Prescott subdivision, where thoughtful design and comfortable living come together beautifully. The main level showcases an inviting open-concept layout with luxury laminate flooring, a spacious family room with a gas fireplace, and a seamless flow into the dining area and updated kitchen. The stylish kitchen features crisp white cabinetry, granite countertops, a tile backsplash, gas range, walk-in pantry, and included appliances. A guest bedroom and full bathroom on the main level provide the perfect accommodations for overnight guests, in-laws, or a private home office. Upstairs, discover a versatile loft and four generously sized bedrooms. The spacious primary suite offers a relaxing retreat with a beautifully appointed bath featuring dual vanities, a soaking tub, separate shower, and expansive his-and-hers walk-in closets. The conveniently located laundry room is also upstairs, along with a secondary full bath featuring dual vanities and a tub/shower combination. With a two-car garage, spacious floor plan, desirable bedroom arrangement, and beautiful finishes throughout, this home offers the space and functionality today's buyers are looking for. Bring your best offers, and make this exceptional Prescott property your next home!
- Listing Status:
- Active
- Date Added:
- November 12, 2026
- Data Last Updated:
- November 19, 2026 at 7:09PM
- Listing Office:
- BHGRE Metro Brokers : 404-843-2500
- Listing Agent:
- DIANE MCLAUGHLIN : 404-843-2500
- Contact:
- 404-843-2500
- MLS ID:
- 7867509

- General: None
- Style: Traditional
- Other Structures: Patio
- Pool: None
- Parking: GarageParking spaces: 4
- Roofing: Composition
- Windows: None
- General: StoneTwoSlab
- Road/Access: None
- HOA Amenities: 650.0Annually
- Originating MLS: First Multiple Listing Service
- County: Hall - GA
- Zoning: PRESCOTT S/D LOT 175 PHASE 1A08075 002175A
- View: Other
- Fencing: None
- Utilities: OtherOther
- Water: Public
- Sewer: Public Sewer
- Source: First Multiple Listing Service
This listing courtesy of DIANE MCLAUGHLIN , BHGRE Metro Brokers
Monthly Payment
- Principal & Interest $
- Property Taxes $
- Home Insurance $
- VA Funding Fee $