6743 Winding Canyon Road, Flowery Branch, GA 30542
- 4 beds |
- 4 baths |
- 3,901 sqft
 Single-Family Home
  Built in 2022
  1.41acre lot
 3 car garage
  $244/sqft
  Listed 2 months ago
Property Description
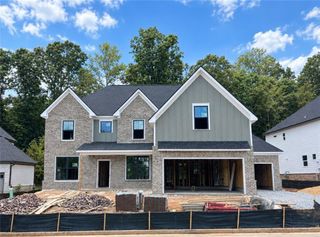
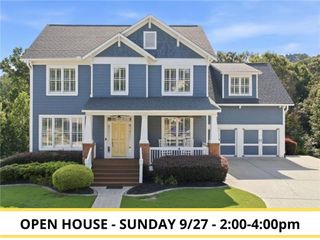
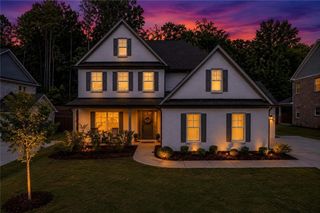
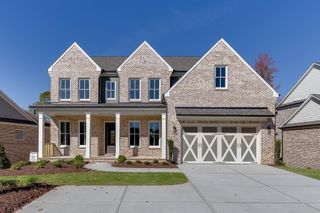
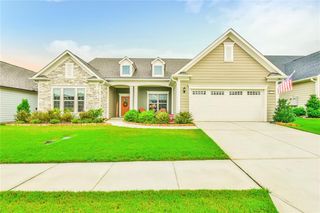
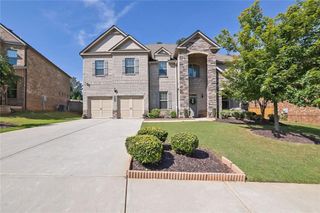
Nestled in the desirable Preserve section of Sterling On The Lake, welcome home to this stunning 2022-built Craftsman on a private 1.41-acre corner lot! This 4-bedroom, 3.5-bath home offers 3,901 sq ft of thoughtfully designed living space, with gleaming hardwood floors flowing throughout the entire main level. The main-level master suite boasts vaulted ceilings, double vanities, and a separate soaking tub and shower, while a second en-suite bedroom on the main level offers ideal flexibility for guests, multi-generational living, or a private home office. The open-concept great room flows into a chef's kitchen featuring stone counters, a large island, breakfast bar, gas cooktop, eat-in dining, and two pantries for exceptional storage, plus a separate formal dining room that seats 12+. Upstairs, a spacious loft provides even more flexible living space perfect for a media room, playroom, or second living area alongside additional bedrooms ideal for guests or a home office setup. Enjoy Georgia evenings from the covered front porch, screened rear porch with a cozy fireplace, or the back patio complete with a retractable awning for shade on demand. A 3-car garage with epoxy flooring and EV charging capability adds everyday convenience. Sterling On The Lake residents enjoy resort-style amenities including a clubhouse, pool, tennis courts, fitness center, lake, playground, and miles of trails/greenway all within the top-rated Spout Springs/Davis/Flowery Branch school district.
- Listing Status:
- Pending
- Date Added:
- July 21, 2026
- Data Last Updated:
- September 26, 2026 at 6:08PM
- Listing Office:
- Bolst, Inc. : 678-201-0244
- Listing Agent:
- Lance Real Estate Group : 770-490-6434
- Contact:
- 678-201-0244
- MLS ID:
- 7807729

- General: Crown MoldingDouble VanityEntrance FoyerHigh Ceilings 9 ft UpperHigh Ceilings 10 ft MainVaulted Ceiling(s)Walk-In Closet(s)
- Rooms: Great RoomLoft
- Appliances: DishwasherDisposalElectric OvenGas CooktopGas Water HeaterMicrowaveRange Hood
- Laundry: In HallLaundry RoomMain Level
- Basement: None
- Flooring: CarpetCeramic TileHardwood
- A/C: Ceiling Fan(s)Central AirElectricZoned
- Heating: Natural GasZoned
- Fireplace: CirculatingFactory BuiltFamily RoomGas StarterFireplaces: 1
- Disability Feature: None
- Eco/Green Feature: ThermostatNone
- General: None
- Style: Craftsman
- Other Structures: Front PorchDeckRear PorchCovered
- Pool: None
- Parking: AttachedCoveredDrivewayGarageGarage Door OpenerGarage Faces SideElectric Vehicle Charging Station(s)Parking spaces: 0
- Roofing: Composition
- Windows: Insulated Windows
- General: Cement SidingTwoConcrete Perimeter
- Road/Access: Private Road
- HOA Amenities: Maintenance GroundsSwimTennis1625.0Annually
- Originating MLS: First Multiple Listing Service
- County: Hall - GA
- Zoning: STERLING ON THE LAKE LOT 24 POD Z15047G000024
- View: Neighborhood
- Fencing: None
- Utilities: Cable AvailableElectricity AvailableNatural Gas AvailablePhone AvailableSewer AvailableUnderground UtilitiesWater Available110 Volts
- Water: Public
- Sewer: Public Sewer
- Source: First Multiple Listing Service
This listing courtesy of Lance Real Estate Group , Bolst, Inc.
Monthly Payment
- Principal & Interest $
- Property Taxes $
- Home Insurance $
- VA Funding Fee $