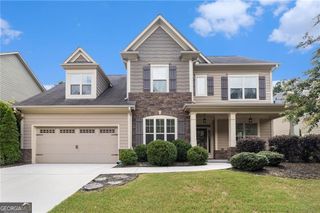
7525 Brookstone Circle, Flowery Branch, GA 30542
- 5 beds |
- 4 baths |
- 3,156 sqft
 Single-Family Home
  Built in 2006
  10,454sqft lot
 —— car garage
  $173/sqft
  Listed 1 day ago
Property Description
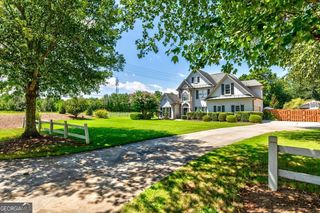
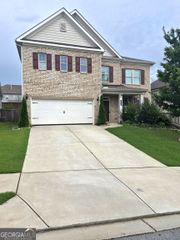
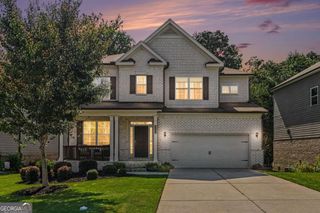
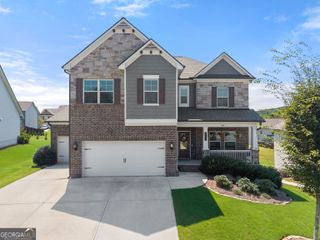
Welcome home to this spacious 5-bedroom, 3.5-bath home in the highly sought-after Sterling on the Lake community! Offering over 3,100 square feet of thoughtfully designed living space, this home blends comfort, functionality, and plenty of room for entertaining. A welcoming front porch leads into an inviting main level featuring hardwood floors, high ceilings, a separate dining room, and a spacious family room centered around a cozy gas fireplace. The kitchen is designed for gathering with a large island, breakfast bar, pantry, abundant cabinetry, and an easy flow into the family room and breakfast area. The main-level primary suite offers a private retreat with a spacious bedroom, walk-in closet, and spa-inspired bath featuring double vanities, a whirlpool tub, and separate shower. A dedicated office and main-level laundry room add everyday convenience. One of the home's standout spaces is the enclosed sunroom overlooking the private, fenced backyard-perfect for morning coffee, relaxing at the end of the day, or entertaining year-round. Upstairs you'll find four additional bedrooms, two full baths, and a generous flex/media space ready to become a movie room, game room, playroom, fitness area, or second home office. Outside, enjoy multiple covered and open outdoor living spaces along with a landscaped, private backyard. Sterling on the Lake offers an incredible lifestyle with community amenities including a clubhouse, fitness center, lake, fishing, swimming pool, pickleball and tennis courts, parks, playgrounds, sidewalks, and more. Conveniently located near schools, shopping, dining, and everything Flowery Branch has to offer, this is the one you've been waiting for!
- Listing Status:
- Active
- Date Added:
- August 20, 2026
- Data Last Updated:
- August 21, 2026 at 12:07PM
- Listing Office:
- PEND Realty, LLC : 888-641-7363
- Listing Agent:
- Chasity R Tillman : 678-663-6673
- MLS ID:
- 10829603

- General: Bath
- Style: Brick FrontCraftsmanTraditional
- Parking: GarageAttachedKitchen LevelGarage Door OpenerParking spaces: 2
- Roofing: Composition
- Windows: Double Pane Windows
- General: BrickConcreteTwoSlab
- HOA Amenities: SwimmingTennis1625.0
- Originating MLS: Georgia MLS 2
- County: Hall
- Zoning: 15047 000556
- Fencing: Back YardFencedPrivacyWood
- Utilities: Cable AvailableElectricity AvailableHigh Speed InternetNatural Gas AvailablePhone AvailableSewer ConnectedUnderground UtilitiesWater Available220 VoltsElectricity on Property
- Water: Public
- Sewer: Public Sewer
- Source: Georgia MLS 2
This listing courtesy of Chasity R Tillman , PEND Realty, LLC
Monthly Payment
- Principal & Interest $
- Property Taxes $
- Home Insurance $
- VA Funding Fee $

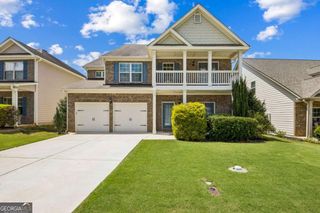
 New - 1 day ago