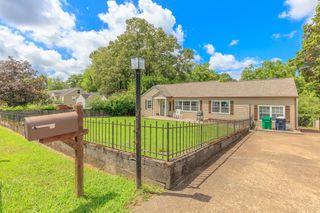
185 Diane Lane, Fort Oglethorpe, GA 30742
- 4 beds |
- 3 baths |
- 2,800 sqft
 Single-Family Home
  Built in 1962
  0.71acre lot
 5 car garage
  $141/sqft
  Listed 4 days ago
Property Description
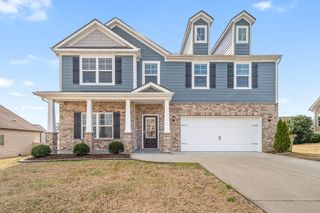
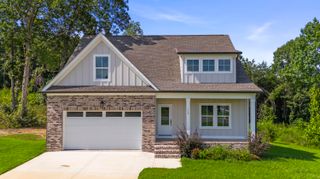
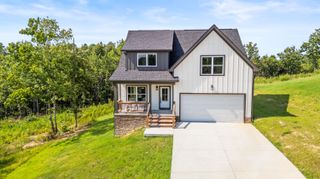
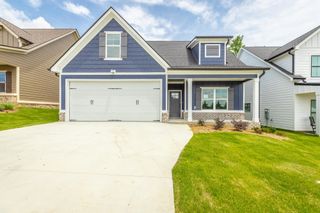
Situated on a massive corner lot, this thoughtfully designed home offers an incredible amount of space and privacy that's becoming harder and harder to find. The expansive outdoor living areas truly set this property apart, featuring a huge fenced backyard, a private walking trail surrounding the property, and multiple decks where you can relax or entertain with exceptional seclusion from neighboring homes. Inside, the versatile lower level features a private mother-in-law suite, making it ideal for multi-generational living or extended guests, along with its own laundry area in addition to the main-level laundry for added convenience. Complete with both an attached and detached garage, there's plenty of room for vehicles, hobbies, and storage. All of this is tucked away in a peaceful setting that's just minutes from shopping, dining, and everyday conveniences, offering the rare combination of complete privacy without sacrificing location.
- Listing Status:
- Coming Soon
- Date Added:
- August 6, 2026
- Data Last Updated:
- August 10, 2026 at 7:38PM
- Listing Office:
- EXP Realty, LLC : 888-519-5113
- MLS ID:
- 1540181

- General: Built-in FeaturesBookcasesCeiling Fan(s)ChandelierEat-in KitchenHis and Hers ClosetsHigh Speed InternetIn-Law FloorplanNatural WoodworkOtherPantryRecessed LightingStorageWalk-In Closet(s)En SuiteSitting Area
- Appliances: CooktopDishwasherElectric CooktopExhaust FanElectric OvenENERGY STAR Qualified AppliancesENERGY STAR Qualified RefrigeratorElectric RangeElectric Water HeaterFree-Standing FreezerFree-Standing Electric OvenFree-Standing Electric RangeFree-Standing RefrigeratorFree-Standing RangeFreezerHumidifierMicrowaveOvenOtherPlumbed For Ice MakerRefrigeratorRange HoodSelf Cleaning OvenStainless Steel Appliance(s)Warming DrawerWater Heater
- Laundry: In BasementElectric Dryer HookupLower LevelLaundry RoomMain LevelMultiple LocationsOtherIn UnitUpper LevelWasher Hookup
- Basement: OtherPartially Finished
- Flooring: ConcreteHardwoodLuxury VinylTile
- A/C: Central AirCeiling Fan(s)ElectricOther
- Heating: CentralElectric
- General: Awning(s)BalconyCovered CourtyardDog RunFire PitLightingOtherPrivate EntrancePrivate YardRain GuttersStorageEquipment BuildingGarage(s)OtherShed(s)StorageWorkshop
- Style: Other
- Other Structures: Equipment BuildingGarage(s)OtherShed(s)StorageWorkshop
- Pool: None
- Parking: DrivewayGarageGatedOff StreetOn StreetParking LotGarage Faces SideKitchen LevelWorkshop in Garage
- Roofing: Shingle
- Windows: ENERGY STAR Qualified WindowsScreensSkylight(s)Vinyl Frames
- General: BrickVinyl Siding2BlockPillar/Post/PierSlab
- Road/Access: City StreetState Road
- Golf: None
- Originating MLS: Greater Chattanooga REALTORS®
- County: Catoosa
- Zoning: Lot 55 + Lot 1 Oglethorpe Estates Landlot: 84 Landdist: 90003a024
- View: NeighborhoodTrees/WoodsView
- Fencing: Chain LinkFencedFullGatePerimeter
- Utilities: Cable AvailableCable ConnectedElectricity AvailableElectricity ConnectedPhone AvailablePhone ConnectedSewer AvailableSewer ConnectedWater AvailableWater Connected
- Water: Public
- Sewer: Public Sewer
- Source: Greater Chattanooga REALTORS®
This listing courtesy of EXP Realty, LLC
Monthly Payment
- Principal & Interest $
- Property Taxes $
- Home Insurance $
- VA Funding Fee $

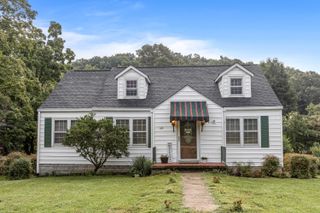
 New - 3 days ago