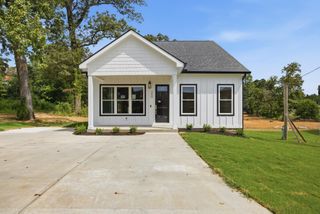
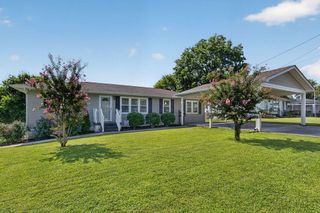
302 Thomas Road, Fort Oglethorpe, GA 30742
- 2 beds |
- 2 baths |
- 1,366 sqft
 Single-Family Home
  Built in 2026
  8,712sqft lot
 —— car garage
  $250/sqft
  Listed 13 days ago
Property Description
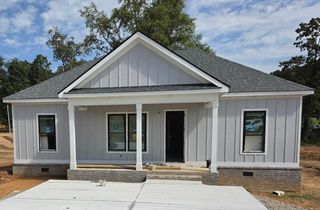
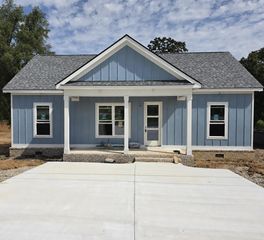
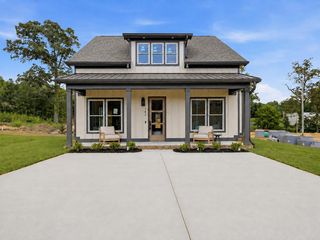
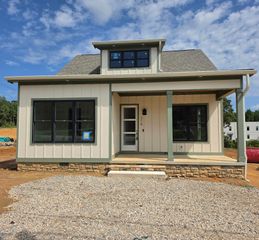
Welcome to 302 Thomas Road--a beautifully crafted, single-level home currently under construction. Offering 2 bedrooms, 2 full bathrooms, and exceptional attention to detail, this thoughtfully designed residence combines quality craftsmanship with modern comfort. Soaring 10-plus-foot ceilings with custom decorative beams, 8-foot interior and exterior doors, and oversized windows create a bright, open atmosphere filled with natural light. At the heart of the home, the kitchen will feature custom soft-close cabinetry, a spacious island, tile backsplash, premium Café appliances, an upgraded sink, garbage disposal. Luxury vinyl and tile flooring will flow throughout the home, complemented by crown molding, LED lighting, and remote-controlled ceiling fans. The spacious primary suite offers a private retreat with a beautifully appointed ensuite bathroom featuring a custom-tiled shower, dual vanities, and a walk-in closet with built-in storage. Additional features include a dedicated laundry room, Ring doorbell, oversized gutters and downspouts, and energy-efficient foam wall insulation. A covered rear porch with a remote-controlled ceiling fan provides an inviting space for relaxing or entertaining. Conveniently located near Battlefield Parkway, 302 Thomas Road offers easy access to shopping, dining, and major highways. With upscale finishes and thoughtful details planned throughout, this exceptional new-construction home is one you won't want to miss. Schedule your private showing today! Personal Interest: Owner/Agent.
- Listing Status:
- Active
- Date Added:
- August 21, 2026
- Data Last Updated:
- August 25, 2026 at 7:19AM
- Listing Office:
- Zach Taylor Chattanooga : 4233643264
- Listing Agent:
- Trish Savage : 4233643264
- MLS ID:
- 3520330

- Style: Other
- Parking: DetachedConcreteDrivewayParking spaces: 0
- Roofing: Other
- General: Three Or More
- Originating MLS: realtrac
- County: Catoosa CountyGA
- Topography: Level
- Utilities: Electricity AvailableWater Available
- Water: Public
- Sewer: Public Sewer
- Source: realtrac
This listing courtesy of Trish Savage , Zach Taylor Chattanooga
Monthly Payment
- Principal & Interest $
- Property Taxes $
- Home Insurance $
- VA Funding Fee $