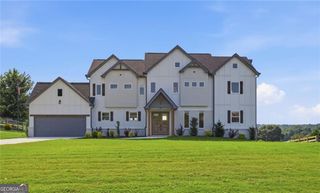
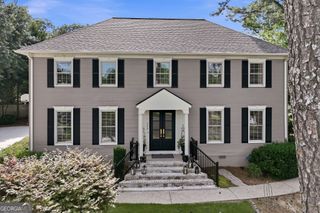
3632 Creekstone Drive, Gainesville, GA 30506
- 4 beds |
- 4 baths |
- 3,374 sqft
 Single-Family Home
  Built in 2002
  0.86acre lot
 —— car garage
  $168/sqft
  Listed 3 months ago
Property Description
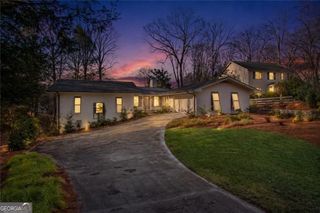
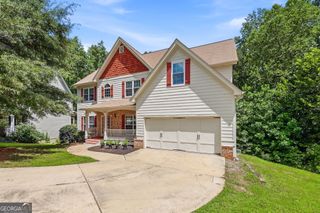
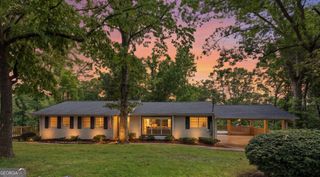
I am excited to share a beautiful property listing with you. This stunning brick-front walk-out ranch is located in the highly sought-after North Hall Neighborhood within the Creekstone Subdivision. Situated on nearly an acre at the end of a quiet cul-de-sac, the property backs up to adjacent wooded, undeveloped land filled with wildlife. The beautifully landscaped grounds feature mature trees, a tranquil creek with a fire pit, a swing, and a picnic area. This lovingly maintained 3,400-square-foot home essentially offers "two homes in one" and can be thought of as an "upside-down" two-story. While traditional two-story homes can be more challenging to exit in an emergency, this home features windows designed for easy access and two walk-out doors. Main Level: Features an open-concept layout with hardwood floors and 11-foot ceilings in the living room, which also includes a gas fireplace. The large kitchen comes equipped with a breakfast bar, eating area, ample storage, a built-in oven, and a walk-in pantry. Additionally, the main level offers a formal dining room, a laundry room, a half bath, and an office that could serve as an extra bedroom. The oversized primary suite boasts cathedral ceilings, a Jacuzzi tub, a separate shower, a private water closet, and direct access to a covered deck overlooking the yard. Lower Level: Includes LVP flooring, three bedrooms, two full bathrooms, a second full-size kitchen, and a family room. It features a private entrance leading to a covered patio, a bonus game/craft room that connects to a very large storage room (5'x26'), and a workshop/mower-garage with double-door exterior access. This could be used for extended family or pre-teen/ teenagers that want their own space. Additional Property Features: - Garage & Parking: Two-car side entry garage on the main level plus an extended concrete driveway (200'x20') providing plenty of extra parking, complete with a 30-amp electrical outlet for an RV or camper. - Prime Location: Conveniently located just 1 mile from the North Hall Community Center & Park, 3 miles from Laurel Park, 4 miles from the Lake Lanier Rowing Club, and 6 miles from Kroger & Publix. A pre-home inspection was completed, and most items have been addressed. A copy of the inspection report is available upon request, and the home comes with a home warranty. Home furnishings are also available for sale. As the Realtor owner, I would love to show you this property. Please let me know if you would like to schedule a showing today or if you have any questions.
- Listing Status:
- Pending
- Date Added:
- May 3, 2026
- Data Last Updated:
- August 11, 2026 at 11:09PM
- Listing Office:
- Maximum One Premier Realtors : 470-400-9877
- Listing Agent:
- Karen L Brown : 678-704-1202
- MLS ID:
- 10759006

- General: BookcasesDouble VanityHigh CeilingsMaster On Main LevelOtherRoommate PlanWalk-In Closet(s)
- Appliances: DishwasherDisposalDryerElectric Water HeaterMicrowaveRefrigeratorWasher
- Laundry: Mud Room
- Basement: Bath FinishedDaylightExterior EntryFullInterior Entry
- Flooring: CarpetHardwoodTile
- A/C: Ceiling Fan(s)Central AirElectric
- Heating: CentralForced AirHeat Pump
- Fireplace: Gas LogLiving RoomFireplaceFireplaces: 1
- Disability Feature: Accessible Doors
- Eco/Green Feature: Thermostat
- General: Balcony
- Style: Brick FrontCape CodRanch
- Parking: GarageKitchen LevelRV Access/ParkingBoatGarage Door OpenerSide/Rear EntranceParking spaces: 2
- Roofing: Other
- Windows: Bay Window(s)Double Pane WindowsWindow Treatments
- General: Vinyl SidingTwoBlock
- HOA Amenities: Maintenance Grounds275.0
- Originating MLS: Georgia MLS 2
- County: Hall
- Zoning: 10143 000053
- Fencing: Back Yard
- Utilities: Cable AvailableElectricity AvailablePhone AvailableUnderground UtilitiesWater Available220 VoltsElectricity on Property
- Water: Public
- Sewer: Septic Tank
- Source: Georgia MLS 2
This listing courtesy of Karen L Brown , Maximum One Premier Realtors
Monthly Payment
- Principal & Interest $
- Property Taxes $
- Home Insurance $
- VA Funding Fee $