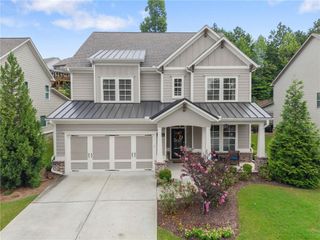
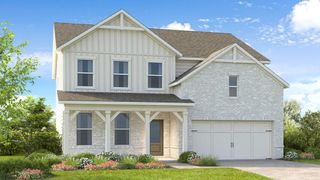
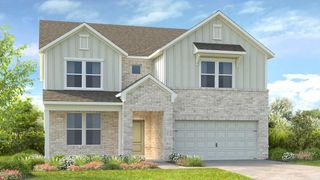
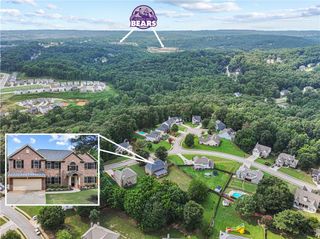
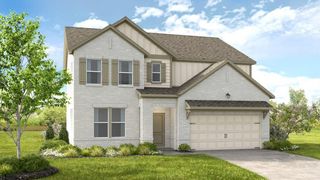
5527 Tullis Drive, Gainesville, GA 30507
- 5 beds |
- 4 baths |
- 3,314 sqft
 Single-Family Home
  Built in 2026
  0.25acre lot
 3 car garage
  $187/sqft
  Listed 28 days ago
Property Description
Rosewood **PLEASE CONTACT THE LISTING AGENT TO LEARN ABOUT OUR AMAZING INCENTIVES!** 3 Car Garage!! This BEAUTIFUL plan is a 2-story open floor plan offering 5 Bedrooms and 4 Bathrooms with a guest bedroom & full bath on the main level. There is a separate dining area off the foyer/entryway that is great for entertaining. Also off the entryway is a separate study and formal Dining room with a stunning accent wall. The great room opens to a breakfast area & kitchen. The kitchen offers a gourmet kitchen package, quartz counter tops with an oversized island, bar stool seating & walk-in pantry. The Butler's pantry is off the kitchen to dining area for additional counterspace and cabinets. Mudroom with valet and cubbies. Primary, 3 bedrooms & 2 bathrooms upstairs. Oversized primary with bath with a 7ft shower with dual shower heads & walk-in closet. 2 secondary bedrooms share a hall bath. The laundry is located upstairs and there is access to the laundry room via the primary suite. Embrace the future with the included SMART HOUSE PACKAGE, featuring cutting-edge technology such as Ring Doorbell, Echo Show 8", Ecobee Thermostats, and Kwikset Halo Smart Front Door Lock. The WIFI-enabled garage door opener adds an extra layer of convenience. Under Construction. Conveniently located to Chateau Elan, Braselton, Hoschton & Flowery Branch.
- Listing Status:
- Active
- Date Added:
- July 14, 2026
- Data Last Updated:
- August 11, 2026 at 3:09PM
- Listing Office:
- Chafin Realty, Inc. : 770-831-0844
- Listing Agent:
- RENEE S PARKER : 678-614-4795
- Contact:
- 770-831-0844
- MLS ID:
- 7804756

- General: Rain Gutters
- Style: Traditional
- Other Structures: Covered
- Pool: None
- Parking: DrivewayGarageGarage Door OpenerGarage Faces FrontKitchen LevelLevel DrivewayParking spaces: 3
- Roofing: CompositionShingle
- Windows: Double Pane Windows
- General: Brick FrontCement SidingConcreteTwoSlab
- Road/Access: None
- HOA Amenities: 650.0Annually
- Originating MLS: First Multiple Listing Service
- County: Hall - GA
- Zoning: 0
- View: Other
- Fencing: None
- Utilities: Electricity AvailableNatural Gas AvailablePhone AvailableSewer AvailableUnderground Utilities220 Volts
- Water: Private
- Sewer: Public Sewer
- Source: First Multiple Listing Service
This listing courtesy of RENEE S PARKER , Chafin Realty, Inc.
Monthly Payment
- Principal & Interest $
- Property Taxes $
- Home Insurance $
- VA Funding Fee $

 New - 1 day ago