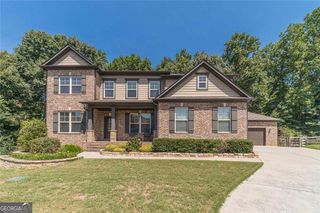
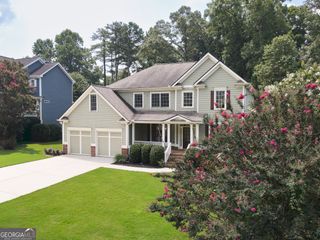
6410 Little Mill Road, Gainesville, GA 30506
- 5 beds |
- 5 baths |
- 4,714 sqft
 Single-Family Home
  Built in 2007
  1.03acre lot
 —— car garage
  $155/sqft
  Listed 2 months ago
Property Description
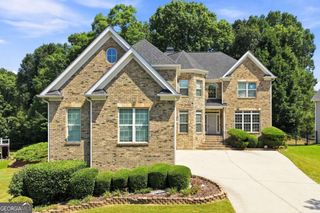
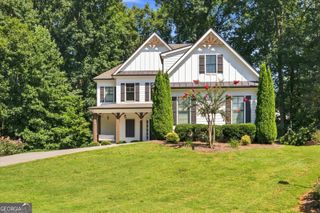
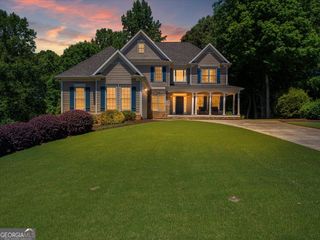
*Assumable 5.75% FHA loan. Experience the perfect blend of privacy, space, and Lake Lanier living with this beautifully maintained Craftsman-style home situated on more than an acre of fenced property with no HOA. Designed for multi-generational living, entertaining, or simply spreading out, this home offers exceptional flexibility both inside and out. The expansive backyard provides plenty of room for a future pool, while the oversized parking areas and 3-car garage easily accommodate boats, RVs, recreational vehicles, and more. Inside, you'll find freshly refinished hardwood floors, new carpet, and a soaring two-story family room anchored by a stunning double-sided fireplace. The main level features a spacious owner's suite complete with a sitting area, spa-inspired bath, and generous walk-in closet. A fireside keeping room, breakfast area, custom plantation shutters, built-ins, and an oversized laundry room with utility sink add both charm and functionality. Step outside to the covered deck overlooking a custom patio and fire pit, creating the perfect setting for year-round outdoor enjoyment. The finished terrace level offers incredible possibilities with a full second kitchen, theater room, fifth bedroom, full bath, exercise or craft room, and abundant natural light. Upstairs, a thoughtfully designed teen or guest suite is complemented by two additional bedrooms and a full bath. Conveniently located just minutes from Lake Lanier, you'll enjoy easy access to boating, fishing, and waterfront dining. Six Mile Creek Park and boat launch are only a mile away, while Port Royale Marina and lakeside entertainment are just a short drive from home. Located in the highly regarded East Forsyth High School district and close to shopping, dining, and everyday conveniences, this property offers the space, privacy, and lifestyle that are becoming increasingly difficult to find.
- Listing Status:
- Active
- Date Added:
- July 8, 2026
- Data Last Updated:
- September 26, 2026 at 7:06AM
- Listing Office:
- Keller Williams Realty North Atlanta : 770-663-7291
- Listing Agent:
- Brian K Smith : 678-549-3223
- MLS ID:
- 10799912

- Style: Craftsman
- Parking: GarageKitchen LevelGarage Door OpenerSide/Rear EntranceParking spaces: 3
- Roofing: Composition
- Windows: Double Pane Windows
- General: ConcreteStoneThree Or More
- HOA Amenities: 0.0
- Originating MLS: Georgia MLS 2
- County: Forsyth
- Zoning: 284 158
- Fencing: Back Yard
- Utilities: Electricity AvailableNatural Gas AvailablePhone AvailableUnderground UtilitiesWater AvailableElectricity on Property
- Water: Public
- Sewer: Septic Tank
- Source: Georgia MLS 2
This listing courtesy of Brian K Smith , Keller Williams Realty North Atlanta
Monthly Payment
- Principal & Interest $
- Property Taxes $
- Home Insurance $
- VA Funding Fee $