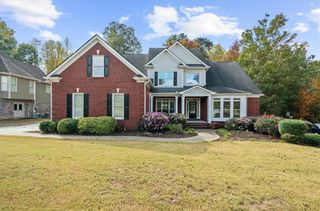
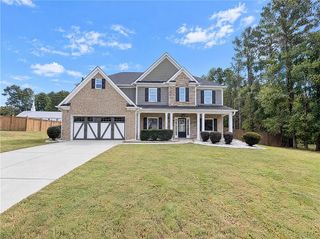
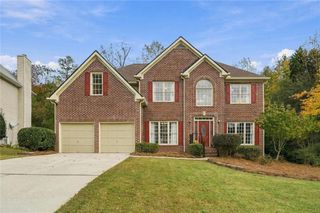
1433 Amber Hill Lane, Grayson, GA 30017
- 5 beds |
- 4 baths |
- 3,760 sqft
 Single-Family Home
 Built in 2004
 0.37acre lot
 3 car garage
 $165/sqft
 Listed 1 month ago
Property Description
Some houses you tour. This one you feel. Welcome to 1433 Amber Hill Lane-the kind of home that makes you slow down, look around, and start imagining your life here. With 5 bedrooms and 4 full baths, there's room for the whole family, the guests you love, the home office you need, and all the moments in between. The spacious, versatile layout gives you room to entertain when you want to gather and room to retreat when you don't. But what makes a house memorable isn't just the number of bedrooms or square footage. It's how you feel when you're in it. Warm. Comfortable. Spacious. At home. Set on a generous lot in desirable Grayson, this home offers the space and flexibility buyers are looking for, while keeping you close to schools, shopping, dining, parks, and everyday conveniences. You can read about the features. You can scroll through the photos. But this is one you'll want to experience in person. 1433 Amber Hill Lane. Come feel it for yourself.
- Listing Status:
- Active
- Date Added:
- October 3, 2026
- Data Last Updated:
- November 12, 2026 at 2:09AM
- Listing Office:
- Keller Williams Realty ATL Part : 770-692-0888
- Listing Agent:
- Christina Fraley : 616-482-9641
- Contact:
- 616-482-9641
- MLS ID:
- 7853027

- General: None
- Style: Traditional
- Other Structures: Deck
- Pool: None
- Parking: AttachedGarageGarage Faces RearGarage Faces SideParking spaces: 3
- Roofing: Composition
- Windows: None
- General: BrickCedarWood SidingTwoBrick/Mortar
- Road/Access: Private Road
- HOA Amenities: Maintenance Grounds360.0Annually
- Originating MLS: First Multiple Listing Service
- County: Gwinnett - GA
- Zoning: See tax docsR5120 265
- View: Rural
- Fencing: Back Yard
- Utilities: Cable AvailableElectricity AvailablePhone AvailableWater Available110 Volts
- Water: Public
- Sewer: Public Sewer
- Source: First Multiple Listing Service
This listing courtesy of Christina Fraley , Keller Williams Realty ATL Part
Monthly Payment
- Principal & Interest $
- Property Taxes $
- Home Insurance $
- VA Funding Fee $