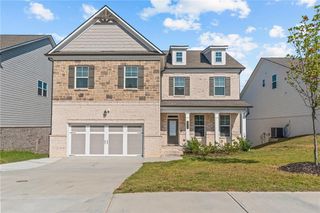
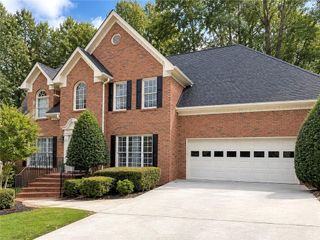
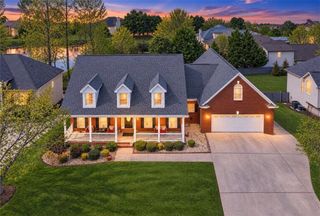
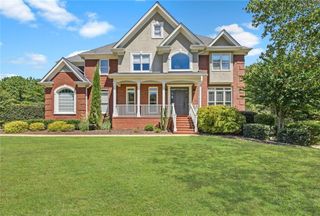
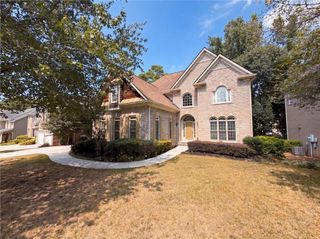
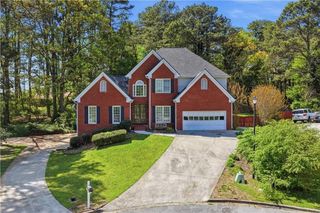
2645 Tyler Bay Lane, Grayson, GA 30017
- 7 beds |
- 5 baths |
- 3,640 sqft
 Single-Family Home
  Built in 2007
  8,756sqft lot
 3 car garage
  $179/sqft
  Listed 1 month ago
Property Description
EXCEPTIONAL OPPORTUNITY! DISTINCTIVE DESIGN. ELEVATED LIVING. Discover 2645 Tyler Bay Lane, where impressive architecture, generous space, and everyday comfort come together beautifully. From its striking curb appeal to its thoughtfully designed interior, this home offers a level of character and versatility that truly stands apart. Enjoy spacious living areas designed for relaxing, entertaining, working from home, and creating lasting memories. The finished basement adds even more flexibility, offering possibilities for a home theater, game room, gym, office, guest retreat, or personal entertainment space. Located in desirable Grayson, you’ll enjoy convenient access to schools, shopping, dining, recreation, and major roadways. More than a home—it’s an opportunity to enjoy exceptional space, distinctive design, and a lifestyle that feels elevated. Come experience 2645 Tyler Bay Lane. Schedule your private showing today!
- Listing Status:
- Active
- Date Added:
- August 21, 2026
- Data Last Updated:
- October 5, 2026 at 9:06PM
- Listing Office:
- Leaders Realty, Inc : 404-786-1285
- Listing Agent:
- Aderonke Okoh : 770-309-0133
- Contact:
- 404-786-1285
- MLS ID:
- 7825478

- General: Rear StairsPrivate YardRain GuttersGarage(s)
- Style: ColonialTraditional
- Other Structures: DeckPatio
- Pool: None
- Parking: GarageOn StreetParking spaces: 9
- Roofing: CompositionShingle
- Windows: Double Pane WindowsStorm Window(s)
- General: Wood SidingBrickStoneThree Or MoreBrick/Mortar
- Road/Access: None
- HOA Amenities: Maintenance Grounds500.0Annually
- Originating MLS: First Multiple Listing Service
- County: Gwinnett - GA
- Zoning: L46 Ba Georgetown Commons Ph 1R5134 183
- View: NeighborhoodTrees/Woods
- Fencing: Back YardFront YardPrivacy
- Utilities: Water AvailableElectricity AvailableCable AvailablePhone AvailableSewer Available110 Volts
- Water: Public
- Sewer: Public Sewer
- Source: First Multiple Listing Service
This listing courtesy of Aderonke Okoh , Leaders Realty, Inc
Monthly Payment
- Principal & Interest $
- Property Taxes $
- Home Insurance $
- VA Funding Fee $