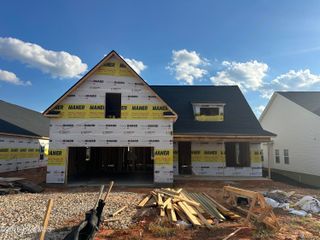
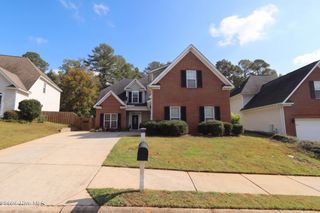
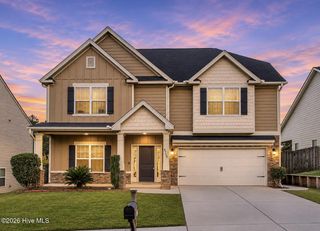
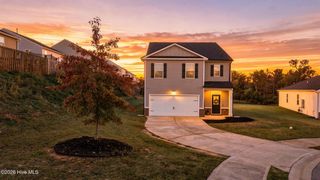
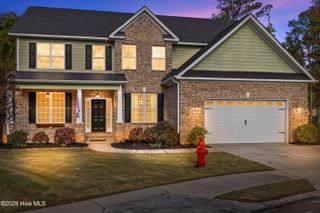
1129 Attfield Drive Dh298, Grovetown, GA 30813
- 5 beds |
- 3 baths |
- 2,954 sqft
 Single-Family Home
 Built in 2026
 10,454sqft lot
 2 car garage
 $126/sqft
 Listed 21 days ago
Property Description
New construction by Ivey Homes in Tillery Park West, Grovetown, GA. Ivey Homes is a local CSRA builder with 40 years in the region, 1,200+ GuildQuality reviews, and a 95% Likely to Recommend score. This 2,954 square foot Aspire home at 1129 Attfield Drive in Declaration Homes at Tillery Park West in Grovetown, GA offers 5 bedrooms and 3 bathrooms. The open-concept main level keeps the kitchen and living areas connected, which makes it easy to host family and friends. Luxury vinyl flooring adds a durable, low-maintenance surface for everyday use. A flex room on the main floor can serve as a home office, playroom, or formal dining room. Upstairs, a loft creates a second living area, and large walk-in closets add storage. A two-car garage and a covered porch complete the home. This floor plan suits families who need space to spread out and space to host. *Floor plan representation images, renderings, and videos are for illustration only. Actual construction may vary. Refer to official working drawings for the elevation and floor plan to be built, and to designer selections for materials and colors. Options and finishes shown may not be included and are determined by the sales contract. Declaration Homes is a brand new series by Ivey Homes, built on the belief that every family deserves a well-designed, well-built home at an attainable price point. Built to above-code, energy-efficient IveyWise standards with local customer care after closing.. Amenities include a pool, clubhouse, large central green space with amphitheater, food truck parking, pocket parks, playground, sidewalks, and streetlights. *Additional 2,000 builder incentive on contracts written by 12/31/26* Don't forget to ask about our Ivey Honors Program!
- Listing Status:
- Active
- Date Added:
- October 29, 2026
- Data Last Updated:
- November 19, 2026 at 8:18PM
- Listing Office:
- Ivey Realty Associates, Llc : 706-868-9363
- MLS ID:
- 100613330

- General: Thermal Doors
- Other Structures: Front PorchPatio
- Parking: AttachedConcreteGarageParking spaces: 2
- Roofing: Composition
- Windows: Thermal Windows
- General: Fiber CementWood FrameTwoSlab
- Road/Access: AsphaltPavedSee Remarks
- HOA Amenities: Community PoolParkPlaygroundSidewalksStreet Lights615.0Annually
- Originating MLS: Hive MLS
- County: Columbia
- Zoning: R20051a381
- View: None
- Fencing: None
- Utilities: Cable Available
- Water: Public
- Sewer: Public Sewer
- Source: Hive MLS
This listing courtesy of Ivey Realty Associates, Llc
Monthly Payment
- Principal & Interest $
- Property Taxes $
- Home Insurance $
- VA Funding Fee $

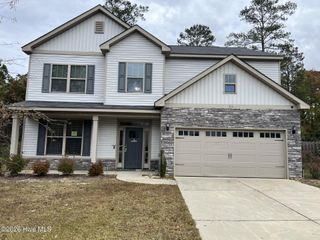
 New - 15 hours ago