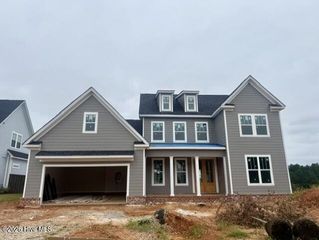
1147 Meandering Trail, Grovetown, GA 30813
- 5 beds |
- 4 baths |
- 3,008 sqft
 Single-Family Home
 Built in 2025
 1.04acre lot
 2 car garage
 $233/sqft
 Listed 16 hours ago
Property Description
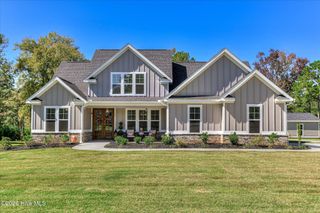
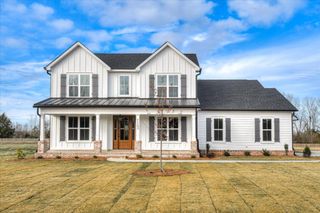
Welcome to The "Starling", a well designed with intentional thoughts and detail by local builder PlanDwell Homes, set on a generous, level homesite in Byrd Farm Estates, one of Columbia County's newest acreage neighborhoods. The spacious lot offers room to play, garden, entertain, or simply enjoy the peaceful setting, with a welcome sense of openness between neighboring homes. Thoughtfully designed for modern living, this five-bedroom, three-and-a-half-bath home offers flexible spaces and an inviting blend of comfort and style. The main level features a owner's suite, formal dining room, and open-concept great room centered around a fireplace. The chef-inspired kitchen includes ceiling-height custom cabinetry, granite or quartz countertops, a custom backsplash, stainless-steel appliances, a gas cooktop, double ovens, and an oversized island, with a breakfast area and walk-in pantry nearby. Upstairs, three additional bedrooms, two full bathrooms, a loft, walk-in closets, and generous storage provide space for family, guests, or work-from-home needs. A large covered back porch and dedicated grilling porch extend the living space outdoors. The home's exterior is complemented by architectural shingles, board-and-batten shutters, designer lighting, a generous driveway, and covered front and rear porches. An outdoor wood-burning fireplace with a masonry hearth and cedar mantel adds another inviting place to gather. Interior finishes include engineered hardwood flooring in the kitchen, foyer, great room, and dining room; ceramic tile in the bathrooms and laundry; Shaw carpet with upgraded padding in the bedrooms; and hardwood stair treads. Crown molding, smooth ceilings, designer-selected paint, and dining-room paneling add refined detail. Built with comfort, durability, and efficiency in mind, the home includes advanced framing, Low-E double-pane windows, upgraded insulation, a tankless gas water heater, and a high-efficiency heat-pump heating and cooling system. Additional features include a fiber-ready wiring package, smoke and carbon monoxide detectors, and a termite bait-station system with warranty coverage. The home receives a third-party quality inspection and homeowner orientation before closing and is backed by the builder's one-year warranty and a 2-10 warranty.
- Listing Status:
- Active
- Date Added:
- November 19, 2026
- Data Last Updated:
- November 19, 2026 at 9:15PM
- Listing Office:
- Meybohm - New Home Div. : 706-869-6989
- MLS ID:
- 100617433

- General: Other
- Other Structures: Front PorchRear PorchSee RemarksCovered
- Pool: None
- Parking: ConcreteGarageParking PadParking spaces: 3
- Roofing: Composition
- Windows: Thermal Windows
- General: BrickFiber CementWood FrameTwoSlab
- Road/Access: Private RoadPavedSee Remarks
- HOA Amenities: Maintenance Common AreasMaintenance RoadsOther1400.0Annually
- Originating MLS: Hive MLS
- County: Columbia
- Zoning: R-1Deed Book and Page - 15481 0195040 207
- View: None
- Fencing: None
- Utilities: Underground UtilitiesWater ConnectedSee Remarks
- Water: Public
- Sewer: Septic Tank
- Source: Hive MLS
This listing courtesy of Meybohm - New Home Div.
Monthly Payment
- Principal & Interest $
- Property Taxes $
- Home Insurance $
- VA Funding Fee $

 New - 16 hours ago