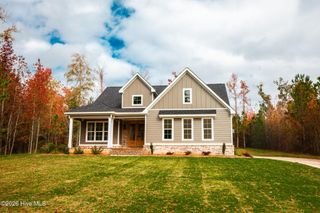
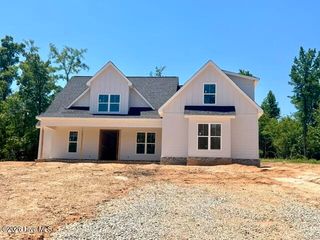
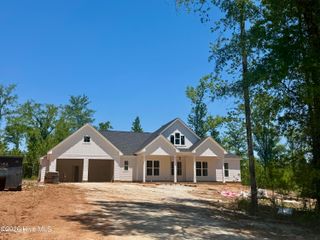
325 Shagbark Way, Harlem, GA 30814
- 4 beds |
- 3 baths |
- 2,650 sqft
 Single-Family Home
 Built in 2025
 5.35acre lot
 5 car garage
 $286/sqft
 Listed 1 month ago
Property Description
Welcome to 325 Shagbark Way just outside of Historic Harlem, Georgia. Situated on just over five acres this spacious home combines modern living with southern charm. Each detail was well thought out from the high ceilings to the upgraded molding. When you enter the home you're greeted by a beautiful entrance with high ceilings.The large kitchen is perfect for entertaining and cooking large family meals. Work from home in the office or use it as a sitting room. The possibilities are endless! If you're looking for southern charm with modern convenience this is newly constructed home is perfect for you. Located just a few minutes from Harlem, Augusta, and Fort Gordon its location is perfect. This beautifully appointed spacious home welcomes you to comfortable living in beautiful Harlem, Georgia.
- Listing Status:
- Active
- Date Added:
- October 15, 2026
- Data Last Updated:
- November 19, 2026 at 9:15PM
- Listing Office:
- Hopkins Realty, LLC : 706-267-7004
- MLS ID:
- 100610424

- General: Irrigation SystemCluster MailboxesGas Log
- Other Structures: PorchFront PorchRear PorchCovered
- Parking: Workshop in GarageSecuredGarage Faces SideDetachedConcreteGarage Door OpenerLightedOff StreetGarageParking PadParking spaces: 5
- Roofing: Architectural ShingleShingle
- General: Fiber CementWood FrameTwoSlab
- Road/Access: MaintainedAsphaltPavedSee Remarks
- HOA Amenities: Maintenance Common Areas500.0Annually
- Originating MLS: Hive MLS
- County: Columbia
- Zoning: R11551 118041 224
- View: None
- Fencing: None
- Utilities: Fiber Optic
- Water: County Water
- Sewer: Septic Tank
- Source: Hive MLS
This listing courtesy of Hopkins Realty, LLC
Monthly Payment
- Principal & Interest $
- Property Taxes $
- Home Insurance $
- VA Funding Fee $

 New - 16 hours ago