904 Fairbourne Drive, Grovetown, GA 30813
- 3 beds |
- 3 baths |
- 2,690 sqft
 Single-Family Home
 Built in 2026
 1.59acre lot
 2 car garage
 $236/sqft
 Listed 1 month ago
Property Description
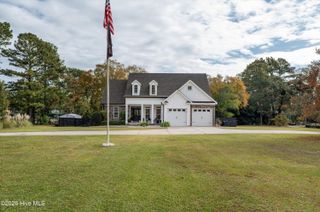
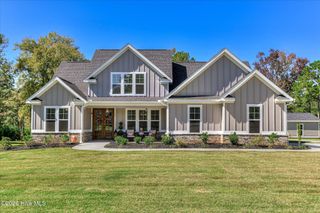
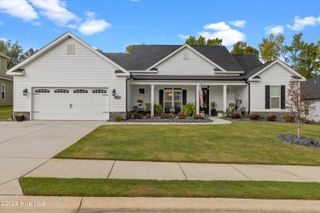
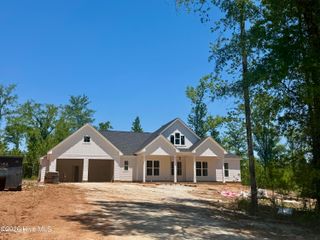
Builder is offering 15,000 incentives on this new home! Welcome to Marshall Mills, where estate-sized lots, beautiful custom homes, and a peaceful setting come together in a neighborhood that feels like home. This stunning 3-bedroom, 3-full-bath home by Greenhead Homes offers approximately 2,690 square feet of thoughtfully designed living space on a beautifully landscaped 1.59-acre lot. A welcoming rocking-chair front porch sets the tone for this beautiful home, while double French wood doors open to a warm and inviting interior. Just off the foyer is a versatile flex room with beautiful wainscoting and direct access to a full bath, making it ideal for a home office, study, playroom, or even a potential fourth bedroom. The custom kitchen is designed to be both beautiful and functional, featuring abundant cabinetry, a large walk-in pantry, built-in microwave and oven, and a spacious island with a farmhouse sink. The kitchen opens naturally to the dining area, where large windows provide peaceful views of the backyard. French doors lead from the dining area to the covered back porch and grilling patio, creating an easy flow for outdoor entertaining. The kitchen and dining spaces also open to the great room, highlighted by a beautiful masonry fireplace with built-in shelving. The main-level owner's suite is a private retreat with an abundance of windows bringing in natural light. The spacious ensuite bath features double vanities, an oversized walk-in shower with rain showerhead, and a large walk-in closet with built-in shelving. The owner's closet also provides convenient access to the laundry room, making everyday routines a little easier. A drop zone/bench just inside from the garage offers the perfect place to sit, remove shoes, and keep everyday essentials organized. Upstairs, a spacious loft provides additional flexible living space and could serve as a second living area, media space, office, or playroom. Two generously sized guest bedrooms feature large closets with built-in shelving and share a full hall bath. Outside, the beautifully landscaped 1.59-acre lot provides plenty of room to enjoy the peaceful surroundings, while the covered back porch and grilling patio offer the perfect setting for relaxing or entertaining. Marshall Mills offers the feel of an estate community with acreage lots and custom homes, yet is conveniently located near dining, shopping, entertainment, and everyday conveniences. A beautifully crafted home, a spacious 1.59-acre lot, and thoughtful design throughout make this Marshall Mills property one you will want to see.
- Listing Status:
- Active
- Date Added:
- September 30, 2026
- Data Last Updated:
- November 19, 2026 at 9:15PM
- Listing Office:
- DeFoor Realty : 706-825-9501
- MLS ID:
- 100607132

- General: Irrigation SystemCluster Mailboxes
- Other Structures: Front PorchRear PorchCovered
- Parking: Garage Faces SideConcreteGarage Door OpenerGarageParking spaces: 2
- Roofing: Architectural Shingle
- General: BrickFiber CementWood FrameTwoSlab
- Road/Access: Private RoadSee Remarks
- HOA Amenities: Maintenance Common AreasMaintenance Roads1400.0Annually
- Originating MLS: Hive MLS
- County: Columbia
- Zoning: RA052 1824
- View: None
- Fencing: None
- Utilities: Cable AvailableSewer ConnectedWater ConnectedFiber Optic
- Water: Public
- Sewer: Public Sewer
- Source: Hive MLS
This listing courtesy of DeFoor Realty
Monthly Payment
- Principal & Interest $
- Property Taxes $
- Home Insurance $
- VA Funding Fee $