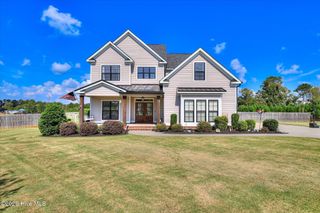
1171 Meandering Trail, Grovetown, GA 30813
- 5 beds |
- 5 baths |
- 3,709 sqft
 Single-Family Home
 Built in 2025
 1.26acre lot
 3 car garage
 $201/sqft
 Listed 16 hours ago
Property Description
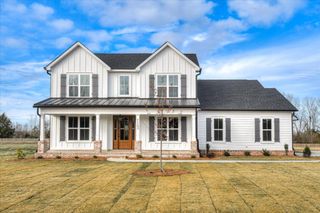
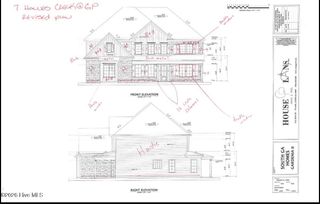
Set within the exclusive 15- home community of Byrd Farm Estates, the "Gardenia" offers a rare combination of 1.26 acres, a flat homesite, and added privacy- a more spacious, refined setting than you'll typically find in a large master-planned neighborhood. Located in Columbia County and served by Columbia County schools, this new home pairs an estate-style homesite with thoughtful design and elevated finishes. With over 3,700 heated square feet, the home features 5 bedrooms, 4.5 baths, and a media room. The main-level primary suite offers a private retreat with a spa-inspired bathroom, frameless glass shower, and generous walk-in closet. At the heart of the home, the gourmet kitchen features quartz countertops, a farm sink, gas cooktop, and stainless steel appliances, opening to the breakfast area and great room. Traditional exterior window trim with 1×4 legs and apron, a 1×6 top, and 1-inch crown. Interior details include 4½-inch cove crown in the downstairs common areas and primary suite, 4¼-inch casing on doors, cased openings, and windows, and smooth ceilings. Baseboards are 7¼ inches downstairs and 5¼ inches upstairs, with 3 -inch crown upstairs. The foyer and dining room feature box-panel molding, with a coffered dining room ceiling; the primary bedroom has a tray ceiling, and secondary bedrooms will be vaulted where possible. Additional features include a Mindful Gray mudroom bench wall, wood shelving in the pantry and primary closet, a mudroom-door keypad, a back-porch TV outlet, a front-door handle set, and a kitchen pot filler. Enjoy the peaceful surroundings from the covered back porch, complete with a wood burning fireplace that features Old Savannah brick and a cedar mantel. Additional highlights include durable LVP flooring in the main living areas, tile in the bathrooms and laundry room, Hardie board siding with board-and-batten accents, a raised brick foundation, mudroom, and a 3 car side-entry garage. The Gardenia at Byrd Farm Estates delivers the space, privacy, and higher-end feel of an estate property—paired with the comfort and convenience of a beautifully designed new home.
- Listing Status:
- Active
- Date Added:
- November 19, 2026
- Data Last Updated:
- November 19, 2026 at 9:15PM
- Listing Office:
- Meybohm - New Home Div. : 706-869-6989
- MLS ID:
- 100617394

- General: Irrigation SystemCluster MailboxesSee Remarks
- Other Structures: PorchFront PorchRear PorchCovered
- Pool: None
- Parking: ConcreteGarage Door OpenerSee RemarksGarageParking PadParking spaces: 4
- Roofing: Composition
- Windows: Thermal Windows
- General: BrickFiber CementWood FrameTwoSlabSee Remarks
- Road/Access: AsphaltSee Remarks
- HOA Amenities: Maintenance Common AreasMaintenance RoadsOther1400.0Annually
- Originating MLS: Hive MLS
- County: Columbia
- Zoning: R-1Deed Book 15494 Page 0297040 211
- View: None
- Fencing: None
- Utilities: Water ConnectedSee Remarks
- Water: Public
- Sewer: Septic Tank
- Source: Hive MLS
This listing courtesy of Meybohm - New Home Div.
Monthly Payment
- Principal & Interest $
- Property Taxes $
- Home Insurance $
- VA Funding Fee $

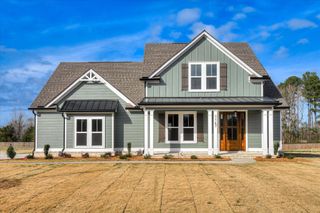
 New - 16 hours ago