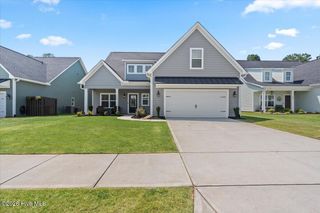
2350 Laurens Street, Grovetown, GA 30813
- 5 beds |
- 3 baths |
- 3,158 sqft
 Single-Family Home
  Built in 2022
  8,276sqft lot
 2 car garage
  $174/sqft
  Listed 2 months ago
Property Description
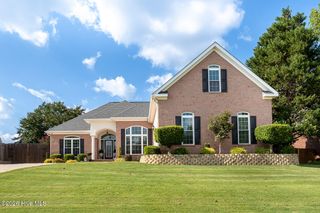
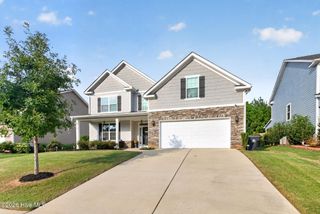
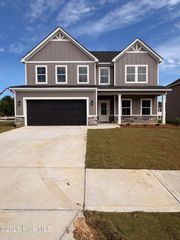
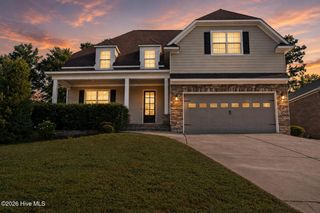
***HIGHLY MOTIVATED SELLER- Preferred Lender offering up to 2% OF LOAN AMOUNT towards closing costs or rate buy down!! If you've been waiting for one of Wright Farm's most desirable floor plans, this is it. Relocation is the only reason these owners are parting with a home they purchased in October, creating a rare opportunity to own a beautifully upgraded 5-bedroom, 3-bath home with an incredible backyard oasis. From the moment you step inside, you'll be welcomed by a dramatic two-story foyer that sets the tone for the rest of the home. Just off the entry is a formal dining room featuring detailed trim work, while the heart of the home offers an open-concept layout designed for everyday living and entertaining. The spacious great room showcases a stone fireplace and flows seamlessly into the chef's kitchen, complete with a large center island, farmhouse sink, under-cabinet lighting, built-in wall oven, and a convenient butler's pantry connecting to the dining room. The main level also features a guest bedroom and full bath, making it ideal for visitors or multi-generational living. Upstairs, you'll find four additional bedrooms, including an oversized owner's suite with a tray ceiling, spacious walk-in closet, and a luxurious en suite bath featuring dual vanities, a tiled glass shower, and a relaxing soaking tub. The true showstopper is the backyard. Designed for year-round enjoyment, the screened porch features its own fireplace and overlooks a stunning Pete Alewine fiberglass saltwater pool complete with LED lighting, deck jets, pool umbrellas, and plumbing already in place for a future water feature. Just beyond the screened porch is an additional covered seating area, creating the perfect space for entertaining family and friends or simply unwinding after a long day. Additional features include a welcoming front porch perfect for rocking chairs, Hardie board siding with stone accents and metal roof overhangs, an epoxy-coated garage floor with custom storage and clothing racks, and numerous thoughtful upgrades throughout. Recent improvements include: • Screened porch and pool addition (February 2023) • Epoxy garage floor with storage systems (January 2023) • Exterior repainted (July 2024) • New LG oven and microwave (March 2025) • New outdoor covered awning (May 2026) Homes with this floor plan, these upgrades, and a backyard like this rarely become available in Wrights Farm. Don't miss your opportunity to make it yours.
- Listing Status:
- Active
- Date Added:
- July 28, 2026
- Data Last Updated:
- October 5, 2026 at 11:15PM
- Listing Office:
- Meybohm Real Estate - Evans : 706-863-8218
- MLS ID:
- 100592032

- General: See Remarks
- Style: Patio
- Other Structures: Front PorchRear PorchCovered
- Pool: In Ground
- Parking: AttachedGarage Door OpenerGarageParking spaces: 2
- Roofing: Composition
- General: StoneFiber CementWood FrameTwoSlab
- Road/Access: MaintainedPavedSee Remarks
- HOA Amenities: Community PoolPlaygroundSidewalksStreet Lights650.0Annually
- Originating MLS: Hive MLS
- County: Columbia
- Zoning: Residential075118075 118
- View: See Remarks
- Fencing: Back YardFenced
- Utilities: See Remarks
- Water: Public
- Sewer: Public Sewer
- Source: Hive MLS
This listing courtesy of Meybohm Real Estate - Evans
Monthly Payment
- Principal & Interest $
- Property Taxes $
- Home Insurance $
- VA Funding Fee $

 New - 20 hours ago