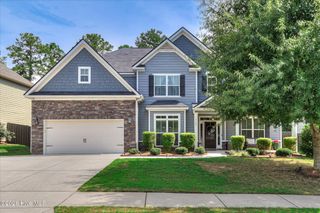
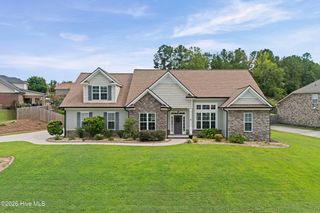
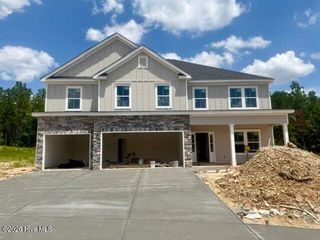
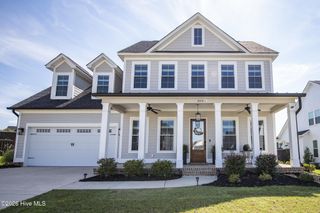
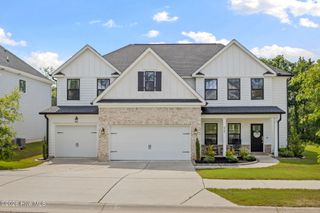
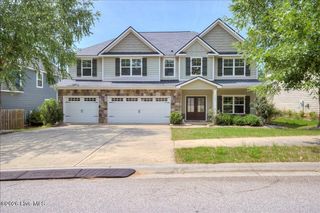
811 Burch Creek Drive, Grovetown, GA 30813
- 5 beds |
- 5 baths |
- 4,055 sqft
 Single-Family Home
  Built in 2017
  0.35acre lot
 2 car garage
  $116/sqft
  Listed 2 days ago
Property Description
Welcome to this stunning 5 bedroom, 4.5 bathroom home offering over 4,000 square feet of thoughtfully designed living space, tucked on a quiet street in a family-friendly Grovetown community! This home has so many standout features, including a spacious kitchen with two islands, main floor guest suite, custom built in play space, and tons of storage, with custom built-ins in most closets. Upstairs you'll find a huge entertainment room that provides endless possibilities for movie nights, game days, a playroom, or a second living area. Every bedroom features its own attached bathroom, making this home exceptionally convenient for families and guests. In the backyard you'll enjoy the covered patio and trees to maximize privacy. The welcoming community features a neighborhood pool and sidewalks. Conveniently located near Fort Gordon, shopping, schools, and parks, with easy access to I-20. Come see all this exceptional Grovetown home has to offer! Property is owned by licensed real estate agent, GA & SC.
- Listing Status:
- Active
- Date Added:
- August 19, 2026
- Data Last Updated:
- August 21, 2026 at 12:18PM
- Listing Office:
- JT REALTY : 706-726-3513
- MLS ID:
- 100597501

- General: Irrigation SystemThermal Doors
- Other Structures: PorchFront PorchRear PorchPatioCovered
- Parking: AttachedConcreteGarage Door OpenerGarageParking spaces: 2
- Roofing: Composition
- Windows: Thermal Windows
- General: StoneWood FrameTwoSlab
- Road/Access: PavedSee Remarks
- HOA Amenities: ClubhouseCommunity PoolPlaygroundSidewalksStreet Lights460.06Annually
- Originating MLS: Hive MLS
- County: Columbia
- Zoning: RDeed book/page: 14747- 0274051 1267
- View: See Remarks
- Fencing: Privacy
- Utilities: Cable AvailableUnderground UtilitiesWater AvailableFiber OpticHigh Speed Internet
- Water: Public
- Sewer: Public Sewer
- Source: Hive MLS
This listing courtesy of JT REALTY
Monthly Payment
- Principal & Interest $
- Property Taxes $
- Home Insurance $
- VA Funding Fee $