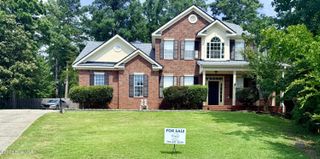
456 Weyanoke Drive, Evans, GA 30809
- 5 beds |
- 4 baths |
- 3,593 sqft
 Single-Family Home
  Built in 2013
  0.41acre lot
 2 car garage
  $123/sqft
  Listed 7 days ago
Property Description
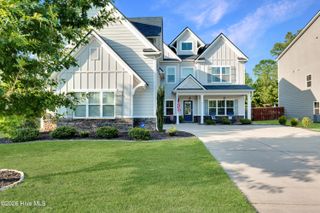
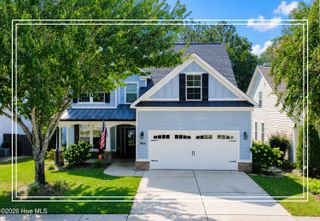
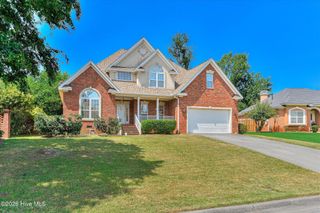
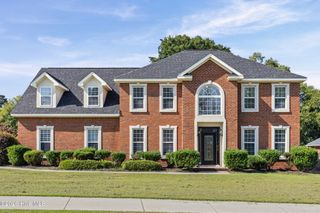
Welcome to 456 Weyanoke Drive in Evans, GA, a spacious 5-bedroom, 4-bath home offering nearly 3,600 square feet in the established Woodlief community. With flexible living spaces, valuable recent improvements, energy-efficient features, and modern connectivity, this home checks the boxes for space, functionality, and convenience. Inside, the thoughtfully designed floor plan provides room to spread out with five spacious bedrooms, a versatile office, and an upstairs loft that adds valuable flex space for a media room, recreation area, secondary living area, or workspace. The kitchen features stainless steel appliances and generous space for cooking, dining, and entertaining. Several noteworthy improvements add to the home's appeal, including a new roof, water heater, and paid-off Tesla solar panels, providing the benefit of solar energy without an existing solar loan. For enhanced connectivity, the home also features fiber Ethernet connections in every room, an exceptional feature for streaming, gaming, remote work, and connected home technology. The living space continues outdoors with a screened- in patio offering additional room to relax or entertain throughout the seasons. Beyond the patio, the fenced backyard provides a low maintenance outdoor space for recreation, gardening, grilling, or creating your own outdoor retreat. Located in Evans, Georgia, with convenient access to shopping, dining, recreation, I-20, Fort Gordon, and Clarks Hill Lake, 456 Weyanoke Drive combines impressive square footage, flexible living spaces, solar energy, modern technology, and meaningful upgrades in one exceptional property. Five bedrooms. Four baths. Nearly 3,600 square feet. Loft. Office. Paid-off Tesla solar. Enclosed patio. Fenced backyard. Schedule your private showing today!
- Listing Status:
- Active
- Date Added:
- August 14, 2026
- Data Last Updated:
- August 21, 2026 at 7:15AM
- Listing Office:
- Realty One Group Visionaries : 706-945-1267
- MLS ID:
- 100596324

- General: Irrigation SystemOther
- Style: Patio
- Other Structures: PorchRear PorchScreenedPatioCovered
- Parking: AttachedConcreteGarage Door OpenerOn SiteGarageParking spaces: 2
- Roofing: Composition
- General: See RemarksBrickStoneFiber CementTwoSlab
- Road/Access: MaintainedCity StreetState RoadPavedSee Remarks
- HOA Amenities: ClubhouseCommunity PoolMaintenance Common AreasManagementParkPlaygroundStreet Lights470.0Annually
- Originating MLS: Hive MLS
- County: Columbia
- Zoning: R-19125 & 286067 961
- View: See Remarks
- Fencing: Back YardFenced
- Utilities: Cable AvailableFiber OpticHigh Speed Internet
- Water: Public
- Sewer: Public Sewer
- Source: Hive MLS
This listing courtesy of Realty One Group Visionaries
Monthly Payment
- Principal & Interest $
- Property Taxes $
- Home Insurance $
- VA Funding Fee $

 New - 2 days ago