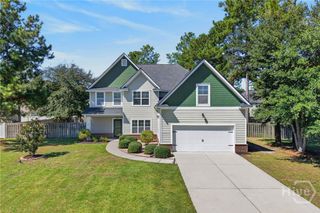
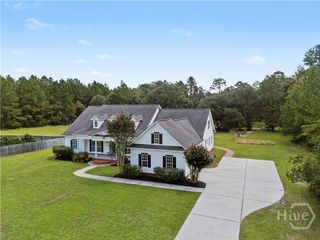
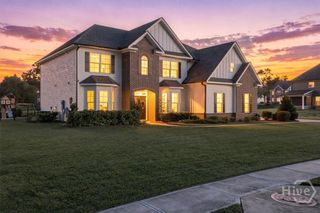
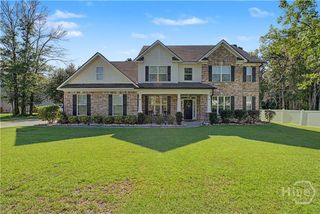
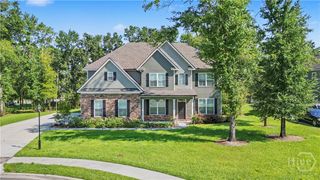
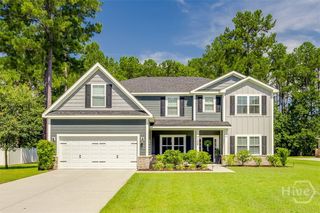
117 Concord Drive, Guyton, GA 31312
- 5 beds |
- 4 baths |
- 4,000 sqft
 Single-Family Home
  Built in 2025
  0.38acre lot
 2 car garage
  $148/sqft
  Listed 13 days ago
Property Description
Welcome home to an exceptional blend of elegance, comfort, and thoughtful design. From the inviting front porch, step into a beautifully appointed interior featuring refined architectural details throughout. A formal dining room with a coffered ceiling and bay window sits opposite a versatile living room or study, enhanced by French doors and an additional bay window. At the heart of the home, the stunning great room showcases an arched wall of windows, tray ceiling, and cozy fireplace, flowing seamlessly into the gourmet kitchen and breakfast area. The kitchen is equipped with granite countertops, tile backsplash, center island, stainless steel appliances, double oven, and a spacious walk-in pantry-perfect for entertaining and everyday living. A private guest suite with full bath completes the main level. Upstairs, the luxurious primary retreat offers a tray ceiling, sitting area, and fireplace. The spa-inspired bath features dual granite vanities, garden tub, tiled shower, and an expansive walk-in closet. Three additional bedrooms, two full baths, an upstairs laundry room, and a generous bonus/media room provide flexibility for any lifestyle. Additional highlights include a side-entry garage, efficient irrigation system, and gutters for added convenience and peace of mind. This captivating home delivers timeless elegance and modern functionality-an exceptional lifestyle opportunity in Covered Bridge.
- Listing Status:
- Active
- Date Added:
- September 22, 2026
- Data Last Updated:
- October 6, 2026 at 1:17AM
- Listing Office:
- Houston Premier Realty LLC : 678-395-4131
- MLS ID:
- SA365097

- Style: Traditional
- Other Structures: Front PorchPatioCovered
- Parking: AttachedGarageGarage Door OpenerRear/Side/Off Street
- Roofing: Composition
- Windows: Double Pane Windows
- General: BrickSlab
- HOA Amenities: 1224.0Annually
- Originating MLS: SAV
- County: Effingham
- Zoning: R-1.3822 AC LOT 228 (OUT 352-37) PLT 29/977-9800327A-00000-228-000
- View: Panoramic
- Restrictions: Restrictive Covenant
- Utilities: Underground Utilities
- Water: Public
- Sewer: Public Sewer
- Source: SAV
- Ownership: Builder
This listing courtesy of Houston Premier Realty LLC
Monthly Payment
- Principal & Interest $
- Property Taxes $
- Home Insurance $
- VA Funding Fee $