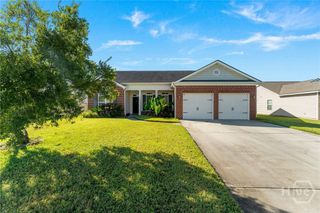
123 Thoroughbred Drive, Guyton, GA 31312
- 4 beds |
- 2 baths |
- 1,901 sqft
 Single-Family Home
  Built in 2017
  8,276sqft lot
 2 car garage
  $166/sqft
  Listed 1 month ago
Property Description
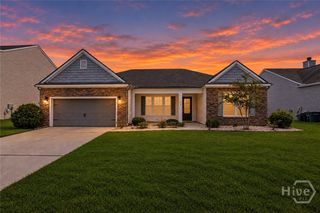
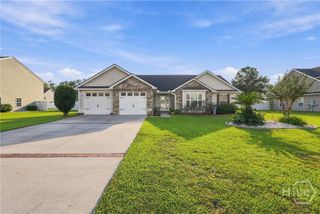
Just like new! This spacious 4-bedroom, 2-bath home offers a desirable split floor plan with plenty of room to enjoy. The home features a formal dining room, breakfast area, and breakfast bar, along with stainless steel appliances, washer, and dryer. The spacious primary suite includes a private bath with double vanities, a separate shower, and a relaxing soaking tub. Step outside to enjoy the covered back porch overlooking the fenced backyard—perfect for relaxing or entertaining. A storage shed is also included for added convenience. Located in the desirable South Effingham school district with convenient access to Gulfstream, schools, shopping, and more. This beautiful home is move-in ready and a must-see!
- Listing Status:
- Active
- Date Added:
- September 4, 2026
- Data Last Updated:
- October 5, 2026 at 9:15PM
- Listing Office:
- Re/Max 1st Choice Realty : 912-826-1000
- MLS ID:
- SA363846

- General: Shed(s)
- Style: Ranch
- Other Structures: Shed(s)Front PorchPatioCovered
- Parking: AttachedGarage Door Opener
- General: Slab
- HOA Amenities: 230.0Annually
- Originating MLS: SAV
- County: Effingham
- Zoning: PD.19 AC LOT 180 OUT 376-150376D-00000-180-000
- View: Panoramic
- Fencing: Wood
- Restrictions: Restrictive Covenant
- Utilities: Cable AvailableUnderground Utilities
- Water: Public
- Sewer: Public Sewer
- Source: SAV
- Ownership: Homeowner/Owner
This listing courtesy of Re/Max 1st Choice Realty
Monthly Payment
- Principal & Interest $
- Property Taxes $
- Home Insurance $
- VA Funding Fee $

 New - 1 day ago