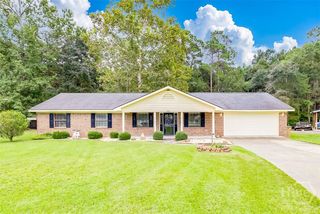
190 Buckeye Road, Guyton, GA 31312
- 3 beds |
- 2 baths |
- 1,884 sqft
 Single-Family Home
 Built in 2026
 6,534sqft lot
 2 car garage
 $196/sqft
 Listed 4 months ago
Property Description
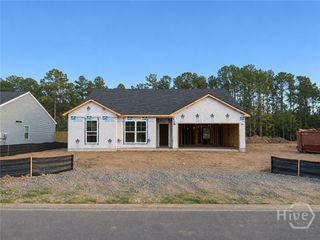
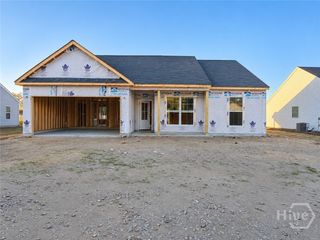
Welcome to Laurel Grove in Guyton, Georgia, a premier new construction, amenity-rich community in an award winning school district. Residents enjoy planned community features such as a resort style swimming pool, pickleball courts, large open-air pavilion, a dog park, large community green spaces, and sidewalk-lined streets designed for walkability and family-friendly living, all within the highly sought after S. Effingham school district. The Aberdeen is a thoughtfully designed two-story home with 3 bedrooms, 2 bathrooms, and approximately 1,903 square feet of living space. The main floor includes a primary suite with a large walk-in closet, double vanities, and a stand-up shower, along with a secondary bedroom and full bathroom—perfect for family or guests. The open-concept family and dining area flows seamlessly into the modern kitchen featuring a center island and stainless steel appliances, ideal for entertaining or everyday living. Upstairs, the loft area provides flexible space for a home office, play area, or additional living space, along with a third bedroom and full bathroom complete with a walk-in closet. The Aberdeen combines modern design, functional living spaces, and community amenities, making it an ideal home. Schedule your tour & make this home site yours today - models open daily!
- Listing Status:
- Active
- Date Added:
- July 16, 2026
- Data Last Updated:
- November 19, 2026 at 8:18PM
- Listing Office:
- DR Horton Realty of Georgia : 843-278-6800
- MLS ID:
- SA360505

- Style: Ranch
- Other Structures: Front PorchPatioCovered
- Pool: Community
- Parking: Attached
- Roofing: Other
- General: Vinyl SidingSlab
- HOA Amenities: 850.0Annually
- Originating MLS: SAV
- County: Effingham
- Zoning: .1515 LOT 91 (OUT 352-58) PLT 30/295-2960352H091
- Restrictions: Restrictive Covenant
- Utilities: Underground Utilities
- Water: Public
- Sewer: Public Sewer
- Source: SAV
- Ownership: Builder
This listing courtesy of DR Horton Realty of Georgia
Monthly Payment
- Principal & Interest $
- Property Taxes $
- Home Insurance $
- VA Funding Fee $

 New - 15 hours ago