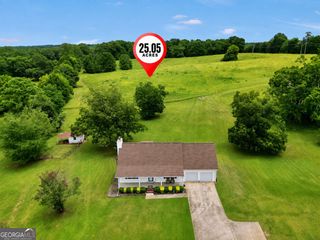
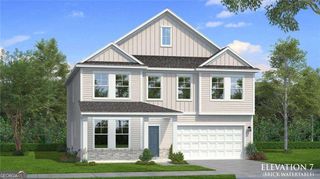
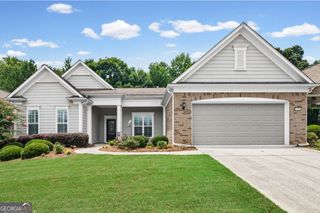
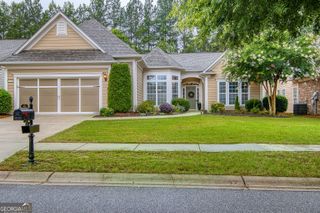
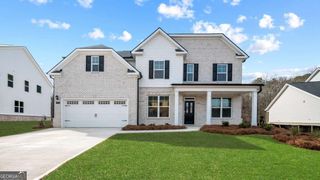
441 Boynton Road, Hampton, GA 30228
- 4 beds |
- 3 baths |
- 2,674 sqft
 Single-Family Home
  Built in 2014
  7.64acre lot
 —— car garage
  $211/sqft
  Listed 1 month ago
Property Description
Escape to the perfect blend of comfort, privacy, and country charm with this exceptional estate nestled on 7.64 picturesque acres in Hampton. Offering approximately 3,000 square feet of thoughtfully designed living space, this beautiful 4-bedroom, 2.5-bath home provides the ideal balance of spacious living and peaceful surroundings. Designed for both everyday living and effortless entertaining, the open-concept floor plan is anchored by a stunning chef's kitchen featuring granite countertops, stainless steel appliances, abundant cabinetry, a breakfast bar, and a generous breakfast area overlooking the scenic backyard. The oversized family room offers an inviting gathering space, while the light-filled sunroom/studio provides endless flexibility as a home office, art studio, fitness room, or tranquil retreat. A convenient laundry/mudroom and attached 2-car garage add to the home's thoughtful functionality. Step outside and experience the lifestyle you've been dreaming of. Enjoy morning coffee from the inviting rocking chair front porch, unwind in the fenced backyard, or entertain family and friends with plenty of room to roam. A standout feature is the powered workshop, perfect for woodworking, hobbies, equipment storage, recreational vehicles, or a home-based business. With 7.64 acres of open, usable land, you'll have endless opportunities for gardening, recreation, animals, or simply enjoying the peace and privacy that country living provides. All of this is conveniently located just minutes from shopping, dining, schools, and major commuter routes, offering the best of both worlds. Rarely does a property combine acreage, versatility, and modern comfort so seamlessly. Don't miss this incredible opportunity-schedule your private tour today!
- Listing Status:
- Active
- Date Added:
- July 10, 2026
- Data Last Updated:
- August 11, 2026 at 3:08PM
- Listing Office:
- Jason Mitchell Real Estate Georgia : 770-284-6772
- Listing Agent:
- Tommy Allen Jr. : 678-283-1407
- MLS ID:
- 10803740

- General: Outbuilding
- Style: Ranch
- Parking: GarageStorageAttachedDetachedParking PadRV Access/ParkingBoatGarage Door OpenerSide/Rear EntranceParking spaces: 3
- Roofing: Composition
- Windows: Double Pane Windows
- General: ConcreteOneBlock
- HOA Amenities: None
- Originating MLS: Georgia MLS 2
- County: Spalding
- Zoning: 239 03038
- Fencing: Back Yard
- Utilities: Cable AvailableElectricity AvailableHigh Speed InternetPhone AvailableWater AvailableElectricity on Property
- Water: Public
- Sewer: Septic Tank
- Source: Georgia MLS 2
This listing courtesy of Tommy Allen Jr. , Jason Mitchell Real Estate Georgia
Monthly Payment
- Principal & Interest $
- Property Taxes $
- Home Insurance $
- VA Funding Fee $