3637 Elm Street, Hapeville, GA 30354
- 5 beds |
- 4 baths |
- 2,140 sqft
 Single-Family Home
  Built in 2024
  10,001sqft lot
 —— car garage
  $238/sqft
  Listed 18 days ago
Property Description
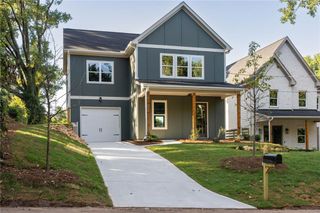
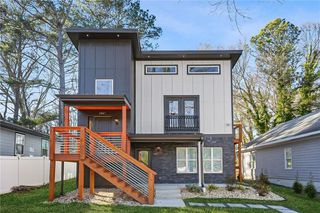
Welcome to this modern contemporary two story retreat in Hapeville, where style, space and comfort come together. Built in 2024, this 5 bedroom, 4 bath home offers two primary suites, one on the main level and another on the upper level, giving you plenty of flexibility and room to make this home your own. The kitchen is truly the heart of the home, with black stainless ZLINE appliances, a farmhouse sink and an open flow into the living and dining areas. It’s the kind of space that makes it easy to cook, entertain and still be part of the conversation. The primary suite on the upper level gives you a place to unwind with a wet room shower and soaking tub, while the main level suite offers privacy and convenience for guests or extended stays. Step outside to a spacious patio and landscaped, fenced-in backyard offering plenty of privacy and room to relax, entertain or enjoy a quiet evening at home. The home also offers off-street parking for four cars. And when you’re ready to get out and explore, you’re close to some of Hapeville’s favorite spots, including the Porsche Experience Center, Delta Flight Museum, downtown Hapeville, local restaurants and shops, with Hartsfield Jackson International Airport nearby. Five bedrooms, four baths, two primary suites and plenty of room to live the way you want. Come see this Hapeville retreat for yourself. It may be exactly what you’ve been looking for. BUYER BONUS! This property qualifies for a $10,000 grant with the preferred lender.
- Listing Status:
- Active
- Date Added:
- September 7, 2026
- Data Last Updated:
- September 26, 2026 at 2:08AM
- Listing Office:
- 20 West Realty, LLC : 404-549-9911
- Listing Agent:
- LATEECE WALLACE : 404-549-9911
- Contact:
- 404-549-9911
- MLS ID:
- 7833906

- General: Private EntrancePrivate YardOther
- Style: ContemporaryModern
- Other Structures: Front PorchPatioCovered
- Pool: None
- Parking: DrivewayParking spaces: 4
- Roofing: Shingle
- Windows: Double Pane WindowsENERGY STAR Qualified Windows
- General: HardiPlank TypeWood SidingTwoBlockBrick/Mortar
- Road/Access: City Street
- Originating MLS: First Multiple Listing Service
- County: Fulton - GA
- Zoning: See legal description exhibit in documents14 009600020046
- View: Other
- Fencing: FencedPrivacyWood
- Utilities: Cable AvailableElectricity AvailableNatural Gas AvailablePhone AvailableSewer AvailableUnderground UtilitiesWater AvailableOther
- Water: Public
- Sewer: Public Sewer
- Source: First Multiple Listing Service
This listing courtesy of LATEECE WALLACE , 20 West Realty, LLC
Monthly Payment
- Principal & Interest $
- Property Taxes $
- Home Insurance $
- VA Funding Fee $

 New - 3 days ago