150 Ballard Drive, Harlem, GA 30814
- 5 beds |
- 4 baths |
- 2,806 sqft
 Single-Family Home
  Built in 1975
  1.39acre lot
 —— car garage
  $135/sqft
  Listed 20 days ago
Property Description
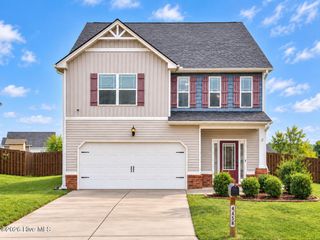
Welcome to this large brick ranch in the heart of Harlem! This updated home features 5 bedrooms, 3 full bathrooms and one half bath. The huge kitchen is perfect for the budding gourmet with so much cabinet storage, beautiful granite countertops, a double oven, and a new dishwasher. Open to the spacious living room/great room, the kitchen creates the perfect gathering space for entertaining family and friends. The great room features a gas-log fireplace, built-ins, and an abundance of windows that fill the space with beautiful natural light. The kitchen is open to the large living room/great room combination. Gas log fireplace and built in's are a beautiful addition to the room as well as many windows and natural light. Just off the kitchen is a large dining room with beautiful French doors opening to the living room. All five bedrooms are carpeted, offering warmth and comfort. The spacious owner's suite is a true retreat, complete with a private en-suite bathroom and sliding doors that open to the back porch, creating a peaceful space to relax and enjoy the quiet wooded back yard. This house has so many upgrades and is situated on a beautiful lot that is over an acre! With its functional floor plan, and great location, this property offers an excellent opportunity for any buyer! Bring yours over for a showing today!
- Listing Status:
- Active
- Date Added:
- September 16, 2026
- Data Last Updated:
- October 5, 2026 at 11:15PM
- Listing Office:
- Dogwood Real Estate, LLC : 631-766-2967
- MLS ID:
- 100603965

- General: See RemarksShed(s)
- Other Structures: Shed(s)Front PorchRear Porch
- Pool: None
- Parking: AttachedConcreteAttached CarportParking spaces: 0
- Roofing: Architectural Shingle
- General: BrickWood FrameOneCrawl Space
- Road/Access: MaintainedCity StreetState RoadSee Remarks
- Originating MLS: Hive MLS
- County: Columbia
- Zoning: R-1ALOT 13 BLK 39H02 065
- View: See Remarks
- Fencing: None
- Utilities: Cable Available
- Water: Public
- Sewer: Public Sewer
- Source: Hive MLS
This listing courtesy of Dogwood Real Estate, LLC
Monthly Payment
- Principal & Interest $
- Property Taxes $
- Home Insurance $
- VA Funding Fee $