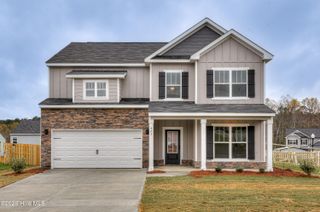
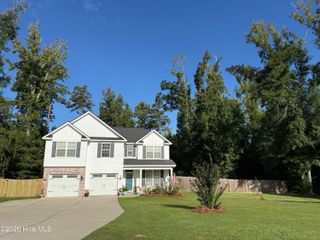
4162 Whitehouse Street, Harlem, GA 30814
- 5 beds |
- 3 baths |
- 3,045 sqft
 Single-Family Home
  Built in 2026
  7,841sqft lot
 2 car garage
  $135/sqft
  Listed 2 months ago
Property Description
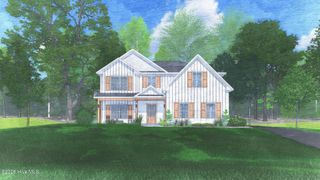
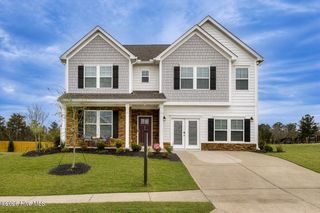
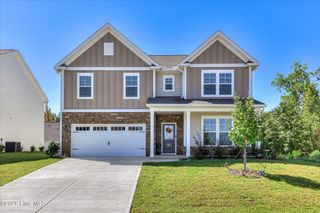
SPECIAL FINANCING rates as low as 5.875%, for life of loan, PLUS up to $6,000 towards closing costs with use of preferred lender. See Sales Manager for details. 2000 Dollars Real Heroes Discount available for qualified buyers (Active and Retired military, First Responders, and Teachers). LAST CHANCE to own the Lambert is located in the sought-after Columbia County neighborhood of Greenpoint. This master planned community boasts a pool, cabana, playground, greenspace, walking trails, sidewalks, and is beautifully landscaped. Conveniently located off I-20, commuting is a breeze. Looking for the perfect home that balances space and functionality? Explore the Lambert Plan - a 2-story gem featuring 4-5 bedrooms, 3 bathrooms, a generous loft, and a 2-car garage. This well-designed home offers an extra bedroom and full bathroom as you enter the foyer. The mudroom, complete with optional bench and cubbies, ensures an organized space as you step in from the garage. The open kitchen and spacious family room create an inviting environment for entertaining and making cherished memories. On the second level, you'll find the primary bedroom with a large walk-in closet, a luxurious garden tub with tile shower, and a large vanity with dual sinks. There's plenty of room for everyone with two additional bedrooms, an additional bathroom, and a spacious loft. Garage size matters, so all of ours are over 21' x 19', giving you ample room for parking and storage. Make the Lambert plan your own and start creating lasting memories in this fantastic home! Energy efficient construction, inspected, and tested by The Home Energy Rating System (HERS) Index. Photos used are for illustrative purposes only. Colors and finishes may vary.
- Listing Status:
- Active
- Date Added:
- August 6, 2026
- Data Last Updated:
- October 5, 2026 at 10:17PM
- Listing Office:
- Stanley Martin GA/SC Brokerage LLC : 803-882-2374
- MLS ID:
- 100594217

- General: See Remarks
- Other Structures: See RemarksPatioCovered
- Pool: See Remarks
- Parking: Garage Faces FrontAttachedGarage Door OpenerGarageParking spaces: 2
- Roofing: Composition
- General: Fiber CementWood FrameTwoSlab
- Road/Access: PavedSee Remarks
- HOA Amenities: CabanaCommunity PoolPlaygroundSidewalksStreet LightsTrail(s)See RemarksRecreation NearbyShopping Nearby600.0Annually
- Originating MLS: Hive MLS
- County: Columbia
- Zoning: R13807164 lot 005030 479
- View: None
- Fencing: None
- Utilities: Fiber OpticHigh Speed Internet
- Water: Public
- Sewer: Public Sewer
- Source: Hive MLS
This listing courtesy of Stanley Martin GA/SC Brokerage LLC
Monthly Payment
- Principal & Interest $
- Property Taxes $
- Home Insurance $
- VA Funding Fee $