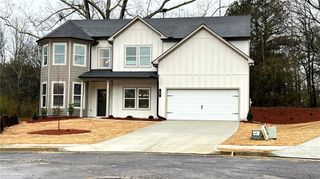
1001 City Market Street, Hoschton, GA 30548
- 4 beds |
- 3 baths |
- 2,796 sqft
 Single-Family Home
  Built in 2004
  0.67acre lot
 2 car garage
  $175/sqft
  Listed 9 days ago
Property Description
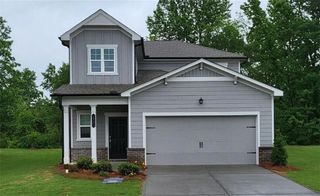
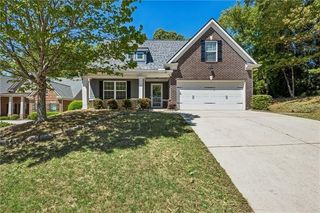
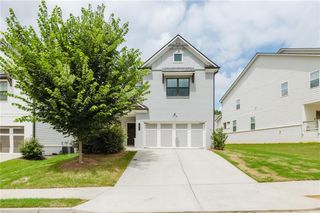
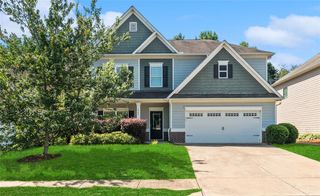
Just Move In The Work Has Already Been Done. Thoughtfully renovated from top to bottom, every improvement has been chosen to blend timeless style with everyday comfort. From the striking new front entry to the beautiful new flooring, fresh designer-inspired paint, and elegant staircase, every space welcomes you with warmth and sophistication. The heart of the home is a beautifully appointed kitchen featuring granite countertops, upgraded appliances, and a gas range ready for everything from quiet family dinners to entertaining friends. The spa-inspired owner's suite offers a luxurious escape with a soaking tub, elegant walk-in shower, and beautifully redesigned bath that rivals many custom homes. Beyond the stunning interior, you'll discover one of the property's most treasured features a large, private, fenced backyard where peaceful evenings, family gatherings, and weekend cookouts become lasting memories. With recently replaced HVAC systems, a newer water heater, and countless high-end improvements already completed, this home offers the rare opportunity to simply move in and begin enjoying the lifestyle you've been searching for. Beautifully updated. Exceptionally maintained. Ready to welcome you home.
- Listing Status:
- Active
- Date Added:
- July 17, 2026
- Data Last Updated:
- July 26, 2026 at 7:08AM
- Listing Office:
- RU4 Homes Group : 678-971-2258
- Listing Agent:
- Charles Rawls : 678-878-6009
- MLS ID:
- 7807012

- General: Private Yard
- Style: Traditional
- Other Structures: Patio
- Pool: None
- Parking: DrivewayGarageGarage Door OpenerGarage Faces SideKitchen LevelParking spaces: 0
- Roofing: CompositionShingle
- Windows: Double Pane WindowsInsulated Windows
- General: Brick FrontVinyl SidingTwoSlab
- Road/Access: City Street
- HOA Amenities: 150.0Annually
- Originating MLS: First Multiple Listing Service
- County: Barrow - GA
- Zoning: PB 51-89 LOT 15 BLK A SAVANNAH OAKSXX024B 015
- View: CityTrees/Woods
- Fencing: Back YardFencedPrivacyWood
- Utilities: Cable AvailableElectricity AvailableNatural Gas AvailablePhone AvailableWater Available110 Volts220 Volts in Laundry
- Water: Public
- Sewer: Septic Tank
- Source: First Multiple Listing Service
This listing courtesy of Charles Rawls , RU4 Homes Group
Monthly Payment
- Principal & Interest $
- Property Taxes $
- Home Insurance $
- VA Funding Fee $

 New - 1 day ago