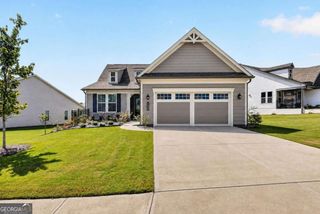
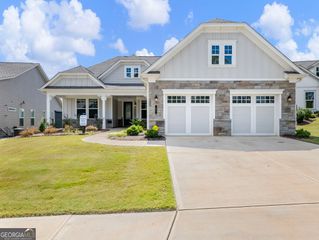
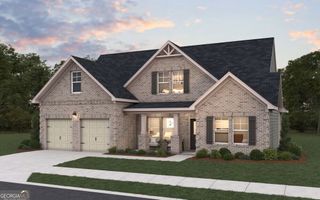
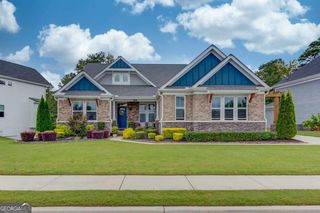
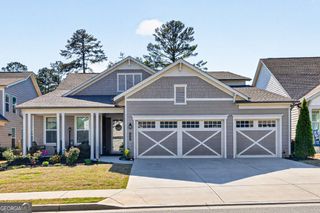
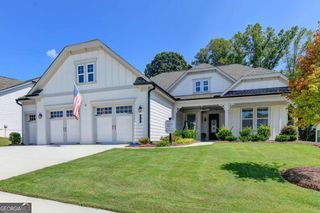
236 Chatuge Drive, Hoschton, GA 30548
- 3 beds |
- 4 baths |
- 2,593 sqft
 Single-Family Home
  Built in 2020
  7,841sqft lot
 —— car garage
  $289/sqft
  Listed 16 days ago
Property Description
Welcome to the highly sought-after Poplar floor plan in Cresswind Georgia at Twin Lakes, Hoschton's premier 55+ active-adult community. This beautifully upgraded home offers three spacious bedrooms, three-and-a-half bathrooms, a private den, an extended front porch, and a covered rear porch. Designed to live large, the open-concept floor plan centers around an impressive island kitchen with abundant cabinetry, expansive countertops, a walk-in pantry, and generous workspace for cooking and entertaining. The kitchen flows effortlessly into the spacious caf and great room, creating an inviting gathering space filled with comfort and style. Each bedroom is thoughtfully separated and features its own en-suite bathroom, providing exceptional privacy for homeowners and guests. The private owner's suite is tucked away at the rear of the home and features an elegant coffered ceiling, oversized shower, separate vanities, and a generous walk-in closet. The dedicated den offers the ideal setting for a home office, reading room, or flexible living space. Relax on the gorgeous extended front porch, entertain on the covered rear porch, and enjoy the many beautiful upgrades found throughout this exceptional home. Cresswind Georgia at Twin Lakes offers an unmatched resort-style lifestyle with a resident-exclusive clubhouse, indoor and outdoor pools, fitness facilities, sports courts, social clubs, and an exciting calendar of activities coordinated by an on-site Lifestyle Director. Conveniently located near Braselton and within easy reach of Atlanta, Athens, Lake Lanier, and the Blue Ridge Mountains, this remarkable home offers the perfect combination of luxury, comfort, and active-adult living.
- Listing Status:
- Active
- Date Added:
- September 17, 2026
- Data Last Updated:
- September 26, 2026 at 7:06AM
- Listing Office:
- Real Broker, LLC : 855-450-0442
- Listing Agent:
- Christine M Moody : 770-656-4407
- MLS ID:
- 10843521

- General: Sprinkler System
- Style: CraftsmanRanch
- Parking: GarageAttachedKitchen LevelGarage Door OpenerParking spaces: 0
- Roofing: Composition
- General: OtherOne
- HOA Amenities: Facilities FeeMaintenance GroundsManagement FeeSecuritySwimmingTennis3720.0
- Originating MLS: Georgia MLS 2
- County: Jackson
- Zoning: 121A 010
- Utilities: Cable AvailableElectricity AvailableHigh Speed InternetNatural Gas AvailablePhone AvailableSewer AvailableSewer ConnectedUnderground UtilitiesWater AvailableElectricity on Property
- Water: Public
- Sewer: Public Sewer
- Source: Georgia MLS 2
This listing courtesy of Christine M Moody , Real Broker, LLC
Monthly Payment
- Principal & Interest $
- Property Taxes $
- Home Insurance $
- VA Funding Fee $