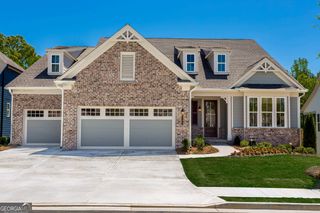
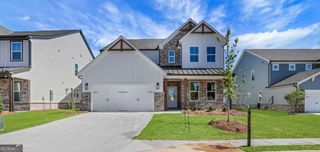
2442 Sunflower Drive, Hoschton, GA 30548
- 4 beds |
- 4 baths
 Single-Family Home
  Built in 2019
  0.6acre lot
 —— car garage
  $——/sqft
  Listed 10 days ago
Property Description
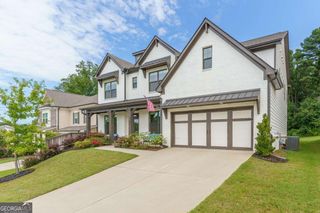
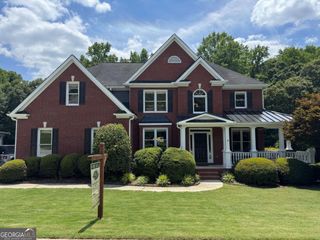
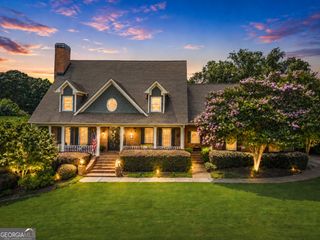
Discover the perfect balance of refined elegance and effortless living in this beautifully appointed 4-bedroom, 3.5-bath luxury residence featuring a highly sought-after owner's suite on the main level. Thoughtfully designed for both everyday comfort and sophisticated entertaining, this exceptional home offers the ease of ranch-style living with expansive spaces that continue upstairs. At the heart of the home, the chef-inspired kitchen showcases stunning quartz countertops, stainless steel appliances, a designer tile backsplash, and abundant workspace, flowing seamlessly into the inviting keeping room highlighted by a dramatic stacked-stone fireplace. Rich architectural details-including coffered ceilings, exposed wood beams, custom built-in shelving, hardwood floors, and elegant tile finishes-create warmth, character, and timeless appeal throughout. The luxurious main-level owner's retreat features a spa-inspired bath with granite countertops, while the upper level provides spacious secondary bedrooms and a versatile loft/media room, perfect for movie nights, a home office, or additional gathering space. Step outside to enjoy the screened covered porch, an ideal extension of the living space for year-round entertaining or peaceful mornings overlooking the backyard. Completing this exceptional property are a three-car garage, oversized parking pad, irrigation system, and premium craftsmanship throughout. Designed with both luxury and livability in mind, this remarkable home offers the perfect setting to relax, entertain, and create lasting memories.
- Listing Status:
- Active
- Date Added:
- August 13, 2026
- Data Last Updated:
- August 21, 2026 at 1:06PM
- Listing Office:
- Ansley RE | Christie's Int'l RE : 404-480-4663
- Listing Agent:
- Regan Maki Team : 404-590-4443
- MLS ID:
- 10823333

- Style: Brick 3 SideCraftsmanTraditional
- Parking: GarageAttachedParking spaces: 3
- Roofing: Composition
- General: ConcreteTwoSlab
- HOA Amenities: Management FeeSwimmingTennis900.0
- Originating MLS: Georgia MLS 2
- County: Barrow
- Zoning: XX026H 066
- Utilities: Cable AvailableElectricity AvailableNatural Gas AvailablePhone AvailableUnderground UtilitiesWater AvailableElectricity on Property
- Water: Public
- Sewer: Septic Tank
- Source: Georgia MLS 2
This listing courtesy of Regan Maki Team , Ansley RE | Christie's Int'l RE
Monthly Payment
- Principal & Interest $
- Property Taxes $
- Home Insurance $
- VA Funding Fee $