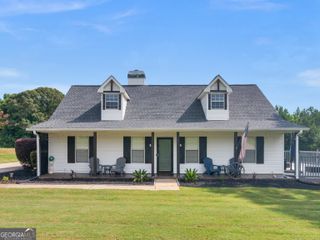
168 Belford Way, Jackson, GA 30233
- 4 beds |
- 3 baths |
- 2,102 sqft
 Single-Family Home
  Built in 2021
  2acre lot
 —— car garage
  $206/sqft
  Listed 1 month ago
Property Description
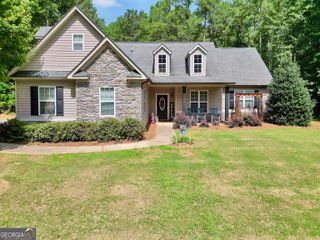
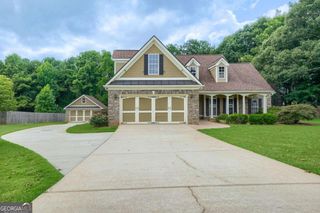
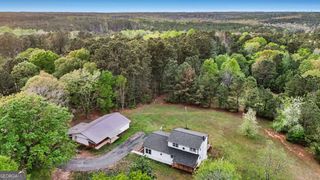
Welcome home to this beautiful Craftsman-style Santa Fe D floor plan by Freedom Builders, situated on a level 2-acre lot that extends back to Tussahaw Reservoir. This 3-sided brick home welcomes you into a soaring two-story living room with a vaulted ceiling and a cozy fireplace. The living room opens to a well-appointed kitchen featuring granite countertops, a farmhouse-style island, a walk-in pantry, and stainless steel appliances - perfect for entertaining. A dining room just off the kitchen offers a sliding glass door overlooking the backyard, ideal for kids and fur babies. The main-level owner's suite provides a private retreat with a spa-like bath featuring double sinks, a garden tub, separate step-in shower, and a spacious walk-in closet. A main-level laundry room with a large storage closet and half bath add everyday convenience. Upstairs, you'll find three spacious bedrooms and a full bath with double sinks, plus a walk-in attic that provides valuable extra storage. Throughout the home, 2" faux wood blinds add a polished, cohesive touch. Step outside to a covered patio with a ceiling fan and sunshades, an extended patio and walkway, and an extended driveway - all overlooking a wooded, fenced backyard. A storage shed and an impressive 24x24 detached garage (3-sided brick) round out this property, ideal for a workshop, extra vehicles, or hobby space. And with no HOA, you'll enjoy the freedom to make this property truly your own.
- Listing Status:
- Active
- Date Added:
- July 6, 2026
- Data Last Updated:
- August 11, 2026 at 7:09AM
- Listing Office:
- Chapman Group Realty, Inc. : 678-782-5995
- Listing Agent:
- Sasha Braden : 404-667-0936
- MLS ID:
- 10799577

- General: Garage(s)Second GarageShed(s)
- Style: Brick 3 SideCraftsman
- Parking: GarageDetachedKitchen LevelRV Access/ParkingBoatGarage Door OpenerSide/Rear Entrance
- Roofing: Composition
- Windows: Double Pane WindowsWindow Treatments
- General: BrickWood SidingTwoSlab
- HOA Amenities: None
- Originating MLS: Georgia MLS 2
- County: Henry
- Zoning: 179A01038000
- Fencing: Back YardFenced
- Utilities: High Speed Internet
- Water: Public
- Sewer: Septic Tank
- Source: Georgia MLS 2
This listing courtesy of Sasha Braden , Chapman Group Realty, Inc.
Monthly Payment
- Principal & Interest $
- Property Taxes $
- Home Insurance $
- VA Funding Fee $

 New - 1 day ago