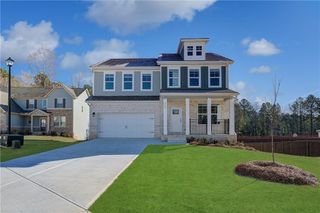
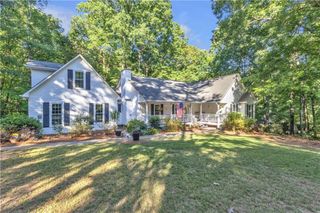
309 Helena Place, Mcdonough, GA 30252
- 3 beds |
- 3 baths |
- 2,419 sqft
 Single-Family Home
  Built in 2012
  1.18acre lot
 —— car garage
  $167/sqft
  Listed 8 days ago
Property Description
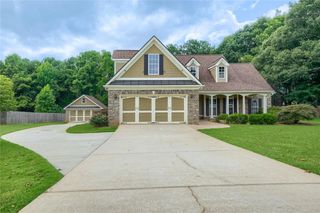
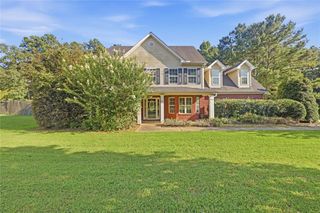
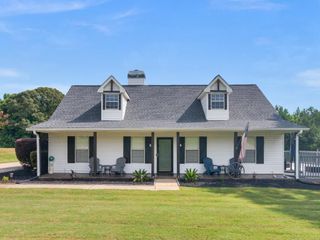
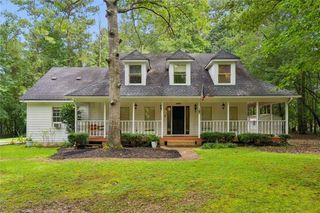
Welcome home to this beautiful and spacious 3-bedroom, 2.5-bath home featuring a large bonus room, nestled on approximately 1.19 acres in the desirable Sandy Ridge subdivision of Ola. All the bedrooms including the primary bedroom are on the main floor with the bonus room being upstairs making this floor plan extremely desirable! Step outside to your own backyard retreat with a sparkling in-ground saltwater pool, a cozy fire pit area, and plenty of space to relax, entertain, and enjoy peaceful outdoor living. Directly behind the pool, you'll discover your own private basketball court/pickleball court. Inside, you'll find a desirable split-bedroom floor plan with generously sized bedrooms, offering both comfort and privacy. The spacious primary suite features a large ensuite bathroom, creating the perfect retreat at the end of the day. Upstairs, the oversized bonus room provides endless possibilities-it could serve as a fourth bedroom, home office, media room, playroom, or whatever best fits your lifestyle. This property also features a finished garage that has been thoughtfully transformed into a game room or extra living space - you decide! There is exterior lighting on the soffit of the home. Zoned for Rock Spring Elem, Ola Middle School, and Ola High School. Super convenient to the Publix shopping center, local coffee shop, carwash and other shopping establishments in the area! THIS HOME QUALIFIES FOR USDA = NO DOWN PAYMENT!
- Listing Status:
- Active
- Date Added:
- August 3, 2026
- Data Last Updated:
- August 11, 2026 at 7:09AM
- Listing Office:
- Southern Roots Realty Partners, LLC : 404-809-8559
- Listing Agent:
- Traci Pate : 770-771-3771
- Contact:
- sold@southernrootsre.com
- MLS ID:
- 7816904

- General: LightingRear StairsOther
- Style: CraftsmanRanchTraditional
- Other Structures: Patio
- Pool: In GroundSalt Water
- Parking: Parking PadGarage Faces RearGarage Faces SideParking spaces: 0
- Roofing: Composition
- Windows: None
- General: StoneVinyl SidingOne and One HalfSlab
- Road/Access: County Road
- HOA Amenities: 0.0
- Originating MLS: First Multiple Listing Service
- County: Henry - GA
- Zoning: .177D01027000
- View: Pool
- Fencing: Fenced
- Utilities: Cable AvailableElectricity AvailablePhone AvailableNone
- Water: Public
- Sewer: Septic Tank
- Source: First Multiple Listing Service
This listing courtesy of Traci Pate , Southern Roots Realty Partners, LLC
Monthly Payment
- Principal & Interest $
- Property Taxes $
- Home Insurance $
- VA Funding Fee $