208 Trout Lily Trail, Jasper, GA 30143
- 3 beds |
- 2 baths |
- 2,246 sqft
 Single-Family Home
  Built in 1988
  0.86acre lot
 2 car garage
  $222/sqft
  Listed 2 months ago
Property Description
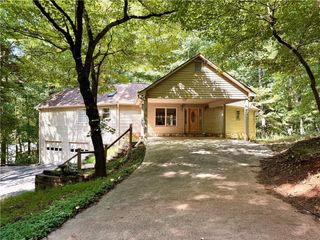
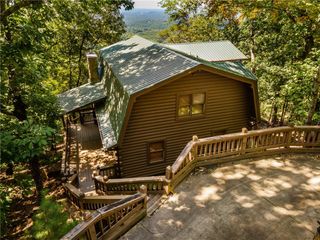
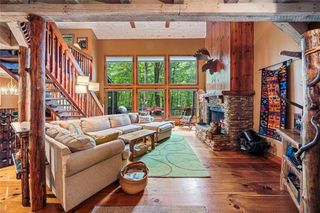
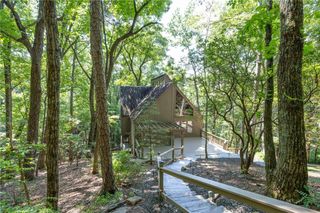
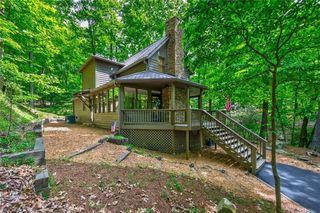
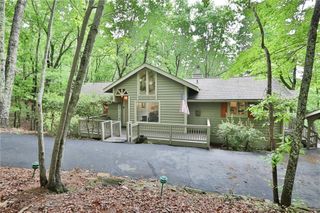
PRICE TO SELL.... Don't miss this great opportunity! Discover your dream mountain retreat in the heart of Big Canoe, where this beautifully designed home awaits. Blending modern organic elements with timeless mountain charm, this craftsman-style home offers the perfect blend of style and tranquility. The expansive wraparound porch and screened outdoor living spaces create an inviting atmosphere, perfect for taking in the natural surroundings year-round. Inside, the home's well-designed layout features a primary bedroom suite, laundry room, kitchen, and great room, all conveniently situated on one level. Large windows in the great room allow for plenty of natural light and complement the exposed beam ceilings, custom built-in bookshelves, and open flow into the dining area. Direct access to the screened porch from both the great room and kitchen makes outdoor living seamless. The upstairs level offers two additional bedrooms and a full bathroom, providing comfortable accommodations for family or guests. A spacious bonus room above the detached garage offers flexibility for various uses, such as an office, studio, fitness room, or guest space. With access to Big Canoe's exceptional amenities, natural beauty, and secure gated community, this property stands out as a fantastic find at an unmatched price, suitable for a personal retreat, full-time residence, or investment opportunity.
- Listing Status:
- Active
- Date Added:
- July 6, 2026
- Data Last Updated:
- September 26, 2026 at 6:08AM
- Listing Office:
- Keller Williams Lanier Partners : 770-503-7070
- Listing Agent:
- Natasha Brown : 770-335-7474
- Contact:
- 770-503-7070
- MLS ID:
- 7797265

- General: Private Yard
- Style: ContemporaryCraftsmanTraditional
- Other Structures: Front PorchWrap AroundScreenedSide PorchCovered
- Pool: None
- Parking: DrivewayGarageGarage Door OpenerGarage Faces Front
- Roofing: Shingle
- Windows: None
- General: HardiPlank TypeTwoBlock
- Road/Access: Private Road
- HOA Amenities: Maintenance GroundsReserve FundSecurityTrash0.0Monthly
- Originating MLS: First Multiple Listing Service
- County: Dawson - GA
- Zoning: LT 6151 DISHAROON VALLEY016B 030
- View: Trees/Woods
- Fencing: FencedWood
- Utilities: Electricity AvailableWater AvailableOther
- Water: Public
- Sewer: Septic Tank
- Source: First Multiple Listing Service
This listing courtesy of Natasha Brown , Keller Williams Lanier Partners
Monthly Payment
- Principal & Interest $
- Property Taxes $
- Home Insurance $
- VA Funding Fee $