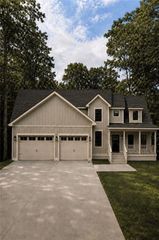
44 Whisper Place, Jasper, GA 30143
- 4 beds |
- 4 baths |
- 3,738 sqft
 Single-Family Home
  Built in 2021
  0.74acre lot
 3 car garage
  $267/sqft
  Listed 2 months ago
Property Description
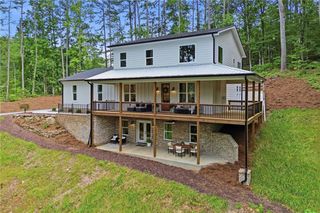
Enjoy the sounds of the stream in your backyard from your patio and porch of this fabulous custom home located in The Village on Blackwell Creek. If you are looking for a high-end custom home with privacy in spectacular surroundings, this is it! The home’s detailed finishes in the great room include beamed ceilings, a custom fireplace, and easy access to spacious porch. The open floor plan features a chef’s kitchen with a wall mounted oven and microwave, farm sink, dishwasher and a large walk-in pantry. The spacious master suite has a sitting area, huge walk-in closet and a beautiful bath with no step tile shower. A second spacious bedroom and full-bath with stepless shower are located on the main level of the home. The upper level has a sitting area with a wet-bar and 2 large bedrooms connected by a spacious Jack & Jill bath that only shares a shower. The large Eze Breeze screened porch is perfect for entertaining and has a beautiful fireplace that is ideal for staying warm on those cool mountain evenings. The large rear patio has a beautiful firepit and the stamped concrete deck offers little to no maintenance. The home has a 3-car garage with an epoxy coated floor. This beautiful home is a great opportunity for the discriminating buyer looking for that special mountain home! There is optional access to the Big Canoe Community for property owners in The Village on Blackwell Creek.
- Listing Status:
- Active
- Date Added:
- July 22, 2026
- Data Last Updated:
- September 26, 2026 at 5:08AM
- Listing Office:
- RE/MAX Five Star : 770-893-2400
- Listing Agent:
- DOUGLAS HOSMER : 770-335-7675
- Contact:
- 770-893-2400
- MLS ID:
- 7809311

- General: Private EntrancePrivate YardRain Gutters
- Style: Craftsman
- Other Structures: Front PorchDeckGlass EnclosedPatioCovered
- Pool: None
- Parking: GarageGarage Door OpenerGarage Faces FrontKitchen LevelLevel DrivewayParking spaces: 4
- Roofing: CompositionShingle
- Windows: Insulated Windows
- General: FrameHardiPlank TypeSpray Foam InsulationTwoConcrete PerimeterSlab
- Road/Access: Private Road
- HOA Amenities: Maintenance GroundsTrash200.0Monthly
- Originating MLS: First Multiple Listing Service
- County: Pickens - GA
- Zoning: DIST4 LL55 LT31 THE VILLAGE ON BLKWELL CR .72047C 016 131
- View: Creek/StreamMountain(s)Trees/Woods
- Fencing: None
- Utilities: Electricity AvailablePhone AvailableUnderground UtilitiesWater Available110 Volts220 Volts in GarageGenerator
- Water: Public
- Sewer: Septic Tank
- Source: First Multiple Listing Service
This listing courtesy of DOUGLAS HOSMER , RE/MAX Five Star
Monthly Payment
- Principal & Interest $
- Property Taxes $
- Home Insurance $
- VA Funding Fee $

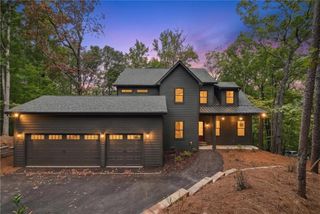
 New - 2 days ago