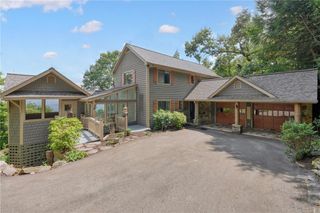
171 Hat Creek Ridge, Dawsonville, GA 30534
- 5 beds |
- 4 baths |
- 3,328 sqft
 Single-Family Home
  Built in 2010
  6.02acre lot
 3 car garage
  $273/sqft
  Listed 1 month ago
Property Description
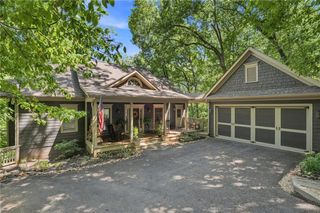
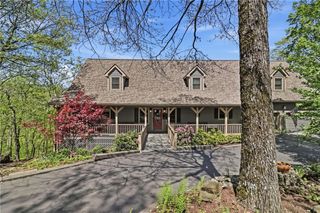
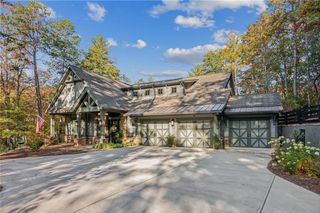
PRICE REDUCED! PAINT ALLOWANCE OF $10,000 with acceptable offer! RATE BUY-DOWN AVAILABLE! Motivated Sellers and a first-year rate buy-down = an opportunity you don’t want to miss! Your North Georgia lifestyle property is here! Whether you’ve been dreaming of sustainable living, a hobby farm, or an equestrian property, this exceptional 5-bedroom, 3.5-bath home offers more than 6 mostly fenced acres, a gently flowing creek, and the space and flexibility to bring your vision to life. Designed for both everyday living and entertaining, the main level features engineered hardwood floors, an open-concept layout, formal dining room, and versatile flex room ideal for a home office, library, or sitting area. The spacious kitchen is the heart of the home, featuring rich cabinetry, granite countertops, a large working island, pantry, and generous breakfast area overlooking the inviting family room with a cozy fireplace and abundant natural light. The oversized main-level primary suite offers a tray ceiling and a spa-inspired bath with dual vanities, a large tiled shower, and a spacious walk-in closet. Upstairs, you’ll find four generously sized secondary bedrooms, a large bonus room, and an additional flex space perfect for a media room, game room, home gym, playroom, or homeschool area. Step outside and discover the possibilities! The mostly fenced acreage features multiple gated pasture areas, an electronic entrance gate, a gently flowing creek providing a natural water source for horses and livestock, a recently painted oversized deck, and an outbuilding. Create your own mini farm, raise horses, enjoy gardening, or simply relax and enjoy the privacy and peaceful surroundings. Additional highlights include a spacious 3-car garage, new upstairs HVAC, main-level HVAC approximately six years old, and a full unfinished daylight basement with exterior access and plumbing already stubbed for a bathroom. The basement offers tremendous potential for future living space, an in-law suite, workshop, fitness room, recreation area, or additional storage, with the possibility of adding a separate driveway for even greater accessibility. Opportunities like this are rare! With over 6 acres, fenced pasture, a natural water source, multiple flexible living spaces, and room to expand, this property offers the perfect setting for the lifestyle you’ve been dreaming of—all while remaining a short drive from everyday conveniences.
- Listing Status:
- Active
- Date Added:
- August 5, 2026
- Data Last Updated:
- September 26, 2026 at 5:08AM
- Listing Office:
- Keller Williams Realty Community Partners : 678-341-7400
- Listing Agent:
- The North Georgia Group : 404-997-2065
- Contact:
- 678-341-7400
- MLS ID:
- 7811583

- General: BalconyGas GrillPrivate EntrancePrivate YardRain GuttersOther
- Style: Colonial
- Other Structures: Front PorchDeck
- Pool: None
- Parking: AttachedDrivewayGarageGarage Door OpenerGarage Faces SideKitchen Level
- Roofing: CompositionShingle
- Windows: Double Pane WindowsInsulated Windows
- General: BrickConcreteHardiPlank TypeTwoBrick/MortarConcrete Perimeter
- Road/Access: County RoadEasement
- HOA Amenities: 0.0
- Originating MLS: First Multiple Listing Service
- County: Dawson - GA
- Zoning: LL 132 133 LD 4-1 TRACT 2034 014 002
- View: Mountain(s)Trees/Woods
- Fencing: Back YardFencedFront YardWood
- Utilities: Cable AvailableElectricity AvailableNatural Gas AvailablePhone AvailableWater Available110 Volts220 Volts
- Water: Well
- Sewer: Septic Tank
- Source: First Multiple Listing Service
This listing courtesy of The North Georgia Group , Keller Williams Realty Community Partners
Monthly Payment
- Principal & Interest $
- Property Taxes $
- Home Insurance $
- VA Funding Fee $

 New - 2 days ago