95 Sable Court, Jasper, GA 30143
- 4 beds |
- 3 baths |
- 2,047 sqft
 Single-Family Home
  Built in 2004
  1.5acre lot
 —— car garage
  $195/sqft
  Listed 1 month ago
Property Description
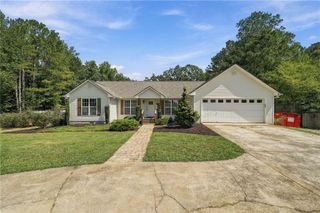
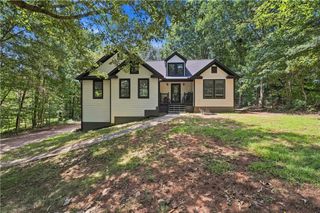
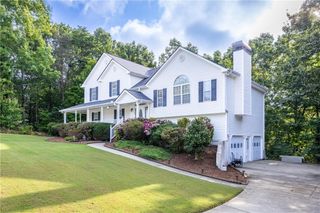
Tucked at the end of a cul-de-sac and down a private drive on 1.5 acres, this updated 4-bedroom, 3-bath home offers privacy, flexibility and room to enjoy the country lifestyle. The main level features 3 bedrooms and 2 full baths, including a spacious en-suite primary with a renovated modern bath, double vanity and spa-like shower. Upstairs, a second primary suite offers a huge closet and can also serve as a generous bonus/flex space. The open living, dining and kitchen area invites you in, with a gas fireplace, refinished wood floors and an updated kitchen featuring granite counters, stainless appliances, island and walk-in pantry. New LVP flooring in all bedrooms, updated bathroom with tile flooring, a convenient laundry area with built-in cabinetry and barn door. Outside, enjoy a level yard, large fenced area, chicken coop/utility building, storage outbuilding and an oversized 25x24 carport perfect for vehicles, boats, ATVs and more. Metal roof, new heat pump condensing unit (2025), public water, septic serviced in 10/2025 and fiber internet available. Relax on the newly rebuilt back deck. HOA membership is optional, with the opportunity to enjoy the community’s 22-acre lake. Conveniently located within 15 minutes of shopping, dining and Highway 515, and just 12 minutes to Hill City Elementary. A great opportunity to enjoy privacy, convenience and all that the North Georgia Mountains have to offer!
- Listing Status:
- Pending
- Date Added:
- August 12, 2026
- Data Last Updated:
- September 26, 2026 at 5:08AM
- Listing Office:
- Berkshire Hathaway HomeServices Georgia Properties : 770-720-1400
- Listing Agent:
- MARIA ASHBY : 770-893-8451
- Contact:
- 770-720-1400
- MLS ID:
- 7821997

- General: Double VanityHigh Ceilings 10 ft MainHigh Speed InternetWalk-In Closet(s)
- Rooms: Bonus Room
- Appliances: DishwasherElectric RangeElectric Water HeaterMicrowaveRefrigerator
- Laundry: Electric Dryer HookupLaundry ClosetMain Level
- Basement: None
- Flooring: Ceramic TileLuxury VinylWood
- A/C: Ceiling Fan(s)Central AirHeat PumpZoned
- Heating: CentralElectricHeat Pump
- Fireplace: Gas LogLiving RoomFireplaces: 1
- Disability Feature: None
- Eco/Green Feature: NoneNone
- General: LightingPrivate EntrancePrivate YardRear StairsStorageOutbuildingShed(s)Other
- Style: CottageCraftsmanRanch
- Other Structures: Front PorchWrap AroundDeck
- Pool: None
- Parking: CarportDetachedLevel Driveway
- Roofing: Metal
- Windows: Double Pane WindowsInsulated Windows
- General: Cement SidingHardiPlank TypeOne and One HalfSlab
- Road/Access: Private Road
- Originating MLS: First Multiple Listing Service
- County: Pickens - GA
- Zoning: DIST13 LL112113 LT90 1.5AC SH056C 010
- View: Trees/Woods
- Fencing: Back YardFencedWood
- Utilities: Electricity AvailablePhone AvailableWater Available110 Volts220 Volts in Laundry
- Water: Public
- Sewer: Septic Tank
- Source: First Multiple Listing Service
This listing courtesy of MARIA ASHBY , Berkshire Hathaway HomeServices Georgia Properties
Monthly Payment
- Principal & Interest $
- Property Taxes $
- Home Insurance $
- VA Funding Fee $

 New - 2 days ago