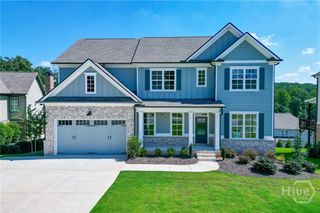
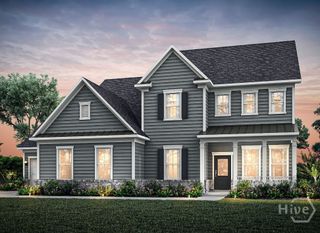
1073 Pine Valley Trail, Jefferson, GA 30549
- 5 beds |
- 5 baths |
- 3,135 sqft
 Single-Family Home
  Built in 2026
  0.37acre lot
 3 car garage
  $199/sqft
  Listed 1 month ago
Property Description
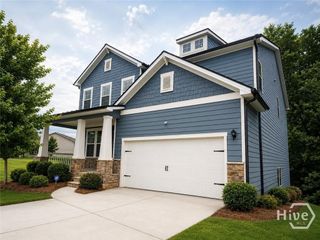
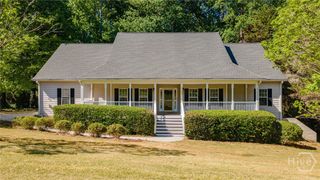
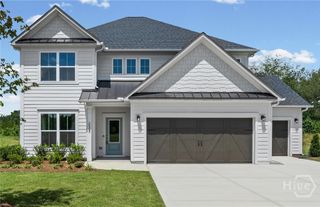
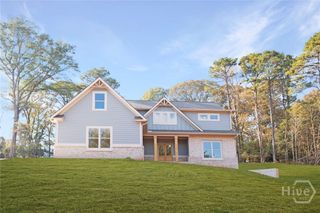
This home will be ready Just in time for the Fall! Welcome home to the beautiful and highly sought-after Riverton floor plan by Pulte Homes, located in our desirable lifestyle community Traditions of Braselton. Designed for both everyday comfort and elegant entertaining, this home blends modern finishes with timeless charm. The main level features a private guest suite with an in-suite bathroom. perfect for visitors or multi-generational living, along with an open-concept design that flows seamlessly from the gourmet kitchen to the living area. The kitchen showcases modern touches, ample cabinetry, and a spacious layout ideal for gathering. You will find a dedicated library and formal dining room with beverage center to add sophistication and functionality. Upstairs, you’ll find four additional bedrooms, including a spacious primary retreat with a luxurious owner's bath featuring an extended shower, A versatile loft offers flexible space for a media room, home office, or casual living area. Enjoy a stunning .37-acre homesite that is ideal for outdoor living with private backyard wooded views. Don’t miss the chance to enjoy luxury living and an unmatched lifestyle at Traditions of Braselton. Traditions of Braselton is truly resort-style living you can come home to! Additional amenities include a Jr. Olympic-sized pool, 6 lighted tennis and pickleball courts, 24/7 fitness center and yoga studio, walking trails, and stocked fishing ponds. Experience refined living in one of Jackson County’s most desirable neighborhoods with Top Rated Schools.
- Listing Status:
- Active
- Date Added:
- August 12, 2026
- Data Last Updated:
- September 26, 2026 at 7:15AM
- Listing Office:
- Pulte Realty of Georgia Inc. : 239-825-2924
- MLS ID:
- CL362512

- Style: OtherTraditional
- Other Structures: Front PorchPatioCovered
- Pool: Community
- Parking: AttachedGarageGarage Door OpenerKitchen LevelRear/Side/Off Street
- Roofing: CompositionOtherRidge Vents
- Windows: Double Pane Windows
- General: BrickFrameOtherSlab
- HOA Amenities: 1100.0Annually
- Originating MLS: SAV
- County: Jackson Co.
- Zoning: LG TR.DB 68K PG 345 EXC. 0.501 AC105 019N
- View: Panoramic
- Restrictions: Restrictive Covenant
- Utilities: Underground Utilities
- Water: Public
- Sewer: Public Sewer
- Source: SAV
- Ownership: Builder
This listing courtesy of Pulte Realty of Georgia Inc.
Monthly Payment
- Principal & Interest $
- Property Taxes $
- Home Insurance $
- VA Funding Fee $