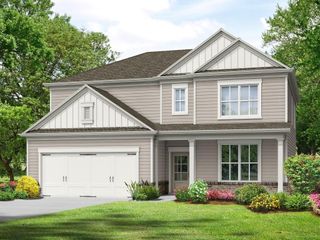
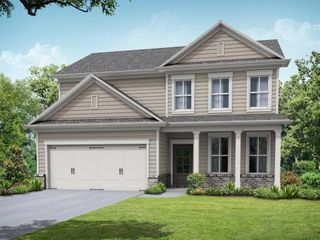
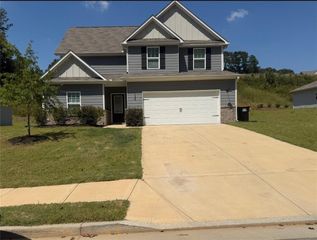
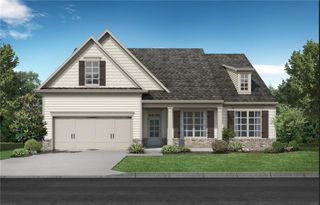
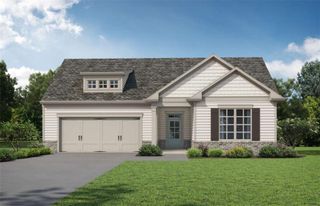
383 Spinner Drive, Jefferson, GA 30549
- 4 beds |
- 3 baths |
- 2,352 sqft
 Single-Family Home
  Built in 2006
  9,583sqft lot
 2 car garage
  $196/sqft
  Listed 17 days ago
Property Description
Welcome to 383 Spinner Drive in the highly sought-after City of Jefferson School District! This spacious home offers 4 bedrooms, 2.5 baths, a private in-ground pool, and a versatile floor plan with plenty of room to spread out. The primary suite is conveniently located on the main level and features a soaking tub, separate tiled shower, and double vanities. Also on the main level is a flexible space that could be used as a home office, formal dining room, or whatever best fits your needs. High vaulted ceilings create an open and inviting feel throughout the main living area. Upstairs, you'll find three additional bedrooms, including one with an attached bonus room offering even more flexibility for a playroom, office, hobby space, or additional storage. A full bath with double vanities serves the upstairs bedrooms, providing plenty of space for busy mornings. New carpet has been installed upstairs, while the main living area and ceilings have been freshly painted. Step outside to your own private pool area, surrounded by a fenced enclosure with plenty of space to relax, entertain, and enjoy the warmer months. Additional features include a two-car garage and a convenient location within walking distance of Jefferson Memorial Stadium. Enjoy all that Jefferson has to offer with schools, recreation, and downtown amenities just minutes away!
- Listing Status:
- Active
- Date Added:
- September 9, 2026
- Data Last Updated:
- September 26, 2026 at 7:06AM
- Listing Office:
- JLA Real Estate Services : 678-686-3585
- Listing Agent:
- Ginger Langston : 706-224-5326
- Contact:
- 678-686-3585
- MLS ID:
- 7842344

- General: Private Yard
- Style: Traditional
- Other Structures: Patio
- Pool: In GroundVinyl
- Parking: AttachedDrivewayGarageGarage Door OpenerKitchen LevelParking spaces: 0
- Roofing: Composition
- Windows: Shutters
- General: BrickOtherStoneTwoSlab
- Road/Access: City StreetPrivate Road
- HOA Amenities: 150.0Annually
- Originating MLS: First Multiple Listing Service
- County: Jackson - GA
- Zoning: LOT 68 BRYAN MILL S/D PHASE 2082E 068
- View: Other
- Fencing: Back YardWood
- Utilities: Cable AvailableElectricity AvailablePhone AvailableSewer AvailableWater AvailableOther
- Water: Public
- Sewer: Public Sewer
- Source: First Multiple Listing Service
This listing courtesy of Ginger Langston , JLA Real Estate Services
Monthly Payment
- Principal & Interest $
- Property Taxes $
- Home Insurance $
- VA Funding Fee $

 New - 2 days ago