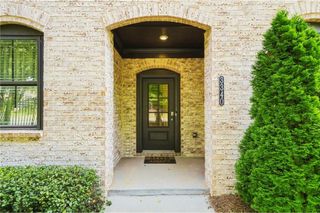
10289 Midway Avenue, Johns Creek, GA 30022
- 3 beds |
- 3 baths |
- 2,178 sqft
 Town Home
  Built in 2005
  2,178sqft lot
 2 car garage
  $238/sqft
  Listed 14 days ago
Property Description
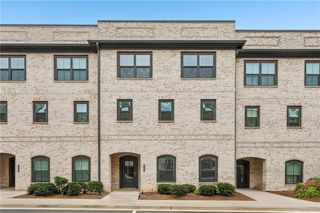
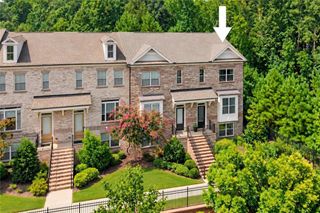
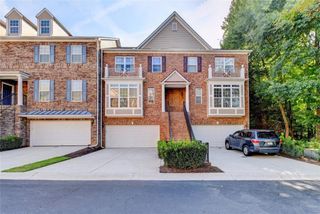
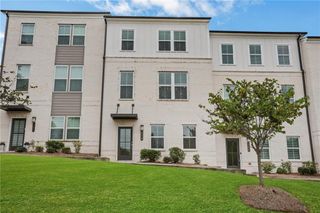
Welcome to a beautifully maintained Johns Creek townhome where thoughtful renovations, timeless details, and effortless living come together in a sought-after gated swim community. The heart of this home is the renovated kitchen, thoughtfully redesigned to provide both style and functionality. The kitchen has been expanded with additional cabinetry and counter space, while the cabinets have been replaced and upgraded with soft-close drawers for a polished, custom feel. Renovated countertops and a beautiful new backsplash complete the transformation, creating a kitchen that is as inviting for everyday meals as it is for entertaining. A Bosch dishwasher adds another thoughtful touch to this well-appointed space. The main level has been refreshed with new flooring, updated light fixtures, and abundant natural light that creates a bright and welcoming atmosphere. Elegant moldings and plantation shutters throughout the home add a classic, elevated feel, while the well-designed layout creates an easy flow from one space to the next. Upstairs, spacious bedrooms and generous closet space offer room to spread out, while the renovated and redesigned primary bathroom provides a beautiful retreat at the end of the day. Every space has been thoughtfully maintained and updated, making this a home that is truly move-in ready. One of the home's most unexpected features is found just outside: a fenced backyard. Rare for a townhome, this private outdoor space provides an ideal spot for entertaining, relaxing, or enjoying time outside without the upkeep of a traditional lawn. Located in a desirable gated swim community in Johns Creek, this home offers the convenience of low-maintenance living while providing the space, storage, updates, and outdoor living buyers are looking for.
- Listing Status:
- Active
- Date Added:
- September 11, 2026
- Data Last Updated:
- September 26, 2026 at 1:06AM
- Listing Office:
- Atlanta Fine Homes Sotheby's International : 770-442-7300
- Listing Agent:
- Nikki Elmore : 678-362-6214
- Contact:
- 678-362-6214
- MLS ID:
- 7836686

- General: Private Yard
- Style: Townhouse
- Other Structures: None
- Pool: None
- Parking: GarageGarage Door Opener
- Roofing: Composition
- Windows: Double Pane Windows
- General: Brick FrontHardiPlank TypeTwoSlab
- Road/Access: None
- HOA Amenities: Maintenance GroundsMaintenance StructureTermiteTrash350.0Monthly
- Originating MLS: First Multiple Listing Service
- County: Fulton - GA
- Zoning: 64 MERRIMONT TWNHOMES (REVISED)11 059002210923
- View: Other
- Fencing: Back YardFenced
- Utilities: Cable AvailableElectricity AvailableNatural Gas AvailableWater Available220 Volts
- Water: Public
- Sewer: Public Sewer
- Source: First Multiple Listing Service
This listing courtesy of Nikki Elmore , Atlanta Fine Homes Sotheby's International
Monthly Payment
- Principal & Interest $
- Property Taxes $
- Home Insurance $
- VA Funding Fee $

 New - 21 hours ago