360 Dewpoint Lane, Johns Creek, GA 30022
- 6 beds |
- 5 baths |
- 5,667 sqft
 Single-Family Home
  Built in 2011
  1.33acre lot
 3 car garage
  $264/sqft
  Listed 22 days ago
Property Description
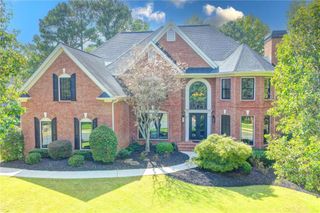
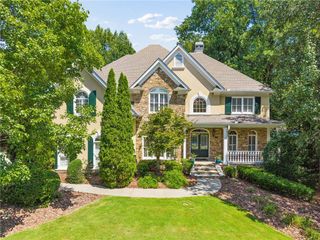
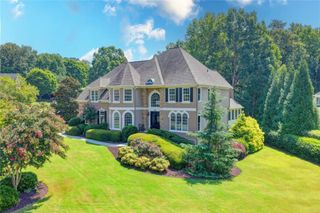
BIG, BEAUTIFUL & PRIVATE! Stunning custom-built 4-sides brick estate situated on a private 1.3-acre lot in an exclusive enclave of only six custom homes, located in the sought-after Johns Creek High School district—with NO HOA! A rocking-chair front porch and impressive double entry doors welcome you into this meticulously maintained home. The spacious foyer is flanked by a private home office and banquet-sized formal dining room, leading into a dramatic two-story fireside great room open to the gourmet kitchen featuring rich cabinetry, a large center island and stainless-steel appliances. Beautiful hand-scraped hardwood floors flow throughout the main level, which also offers a convenient bedroom. Step outside to the expansive deck overlooking an exceptional private backyard with your own private retreat! Upstairs, the oversized primary suite features a spacious spa-style bath with walk-in closet. Three additional generously sized bedrooms include a Jack-and-Jill bath plus a private in-suite bath, along with a conveniently located upstairs laundry room. The finished terrace level offers incredible flexibility with abundant natural light, open recreation space, an additional bedroom/office with full bath, and an exercise/bonus/flex room. Double doors open directly to the patio and backyard. All this just minutes from Atlanta Athletic Club, shopping, dining and everyday conveniences. 1.3 acres, 4-sides brick, finished terrace level, Johns Creek schools AND NO HOA—this is a rare find!
- Listing Status:
- Active
- Date Added:
- September 3, 2026
- Data Last Updated:
- September 26, 2026 at 4:09AM
- Listing Office:
- Virtual Properties Realty.com : 770-495-5050
- Listing Agent:
- Judy Chin : 770-864-4362
- Contact:
- 770-864-4362
- MLS ID:
- 7832464

- General: GardenPrivate YardOther
- Style: EuropeanCraftsman
- Other Structures: TerraceDeckScreened
- Pool: None
- Parking: AttachedGarage Faces FrontGarage Faces SideGarageParking spaces: 3
- Roofing: Composition
- Windows: Insulated WindowsBay Window(s)
- General: StoneThree Or MoreConcrete Perimeter
- Road/Access: County Road
- HOA Amenities: 0.0
- Originating MLS: First Multiple Listing Service
- County: Fulton - GA
- Zoning: AN THE ENCLAVE @ FARMBROOK AN PKD UP NC 100% COMP 3/12 AN NBHD CHANGE11 060002080480
- View: CityNeighborhood
- Fencing: Fenced
- Utilities: Electricity AvailableNatural Gas AvailableSewer AvailableWater AvailableUnderground Utilities110 Volts220 Volts
- Water: Public
- Sewer: Public Sewer
- Source: First Multiple Listing Service
This listing courtesy of Judy Chin , Virtual Properties Realty.com
Monthly Payment
- Principal & Interest $
- Property Taxes $
- Home Insurance $
- VA Funding Fee $