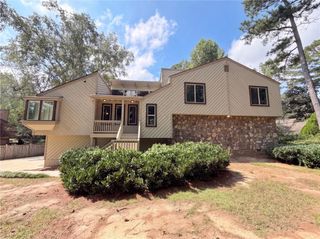
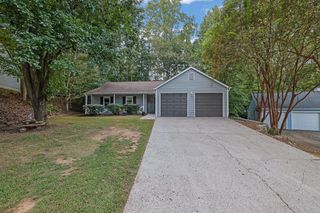
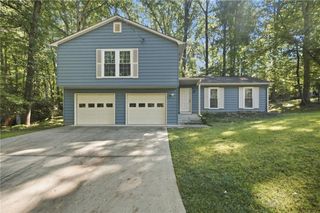
500 Rosedown Way, Johns Creek, GA 30022
- 3 beds |
- 3 baths |
- 1,804 sqft
 Single-Family Home
  Built in 1993
  7,405sqft lot
 2 car garage
  $321/sqft
  Listed 2 months ago
Property Description
Welcome home to this beautifully renovated residence in the highly sought-after Breckenridge community, where thoughtful updates and quality craftsmanship shine throughout. The expanded chef's kitchen is the heart of the home, featuring gorgeous quartz countertops, all-new soft-close cabinetry with under-cabinet lighting, pot and pan drawers, a pull-out spice rack, pull-out refuse bin, lazy Susan, hidden breakfast bar storage, stainless steel appliances, and a touchless faucet. The luxurious primary bath offers a true spa-like retreat with elegant travertine tile, a spacious frameless glass shower with dual independently controlled showerheads, an air-jetted soaking tub for ultimate relaxation with minimal maintenance, and a new soft-close vanity with ample storage. Additional upgrades include recessed lighting with dimmer switches throughout, energy-efficient dual-pane replacement windows, smooth ceilings with the popcorn texture removed, brand-new insulated garage doors, plantation shutters and two years old HVAC system. Situated on a large corner lot in Breckenridge's amenity-rich swim, tennis, and playground community, this home is zoned for the top-rated Johns Creek High School cluster. Enjoy an unbeatable lifestyle with Newtown Park, the Newtown Dog Park, Starbucks, shopping, and dining just a short walk away, plus quick access to GA-400 for an easy commute to downtown Atlanta. This move-in-ready home offers the perfect combination of exceptional updates, an outstanding location, and an incredible community.
- Listing Status:
- Active
- Date Added:
- July 23, 2026
- Data Last Updated:
- September 26, 2026 at 2:08AM
- Listing Office:
- Redfin Corporation : 404-800-3623
- Listing Agent:
- Kelley Delaperriere : 770-708-3163
- Contact:
- 404-800-3623
- MLS ID:
- 7808270

- General: Private YardRain Gutters
- Style: Traditional
- Other Structures: Patio
- Pool: None
- Parking: GarageGarage Faces FrontKitchen LevelLevel Driveway
- Roofing: CompositionShingle
- Windows: Insulated WindowsPlantation Shutters
- General: BrickVinyl SidingTwoSlab
- Road/Access: City Street
- HOA Amenities: SwimTennis600.0Annually
- Originating MLS: First Multiple Listing Service
- County: Fulton - GA
- Zoning: 38 F11 007200130526
- View: Neighborhood
- Fencing: Back YardWood
- Utilities: Cable AvailableElectricity AvailableNatural Gas AvailablePhone AvailableSewer AvailableWater AvailableOther
- Water: Public
- Sewer: Public Sewer
- Source: First Multiple Listing Service
This listing courtesy of Kelley Delaperriere , Redfin Corporation
Monthly Payment
- Principal & Interest $
- Property Taxes $
- Home Insurance $
- VA Funding Fee $

 New - 1 day ago