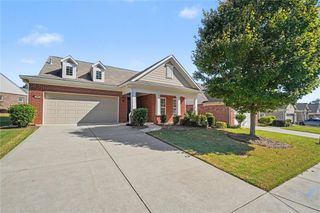
$615,000
5810 Haterleigh Drive, Johns Creek, GA 30005
- 4 beds |
- 3 baths |
- 2,253 sqft
 Single-Family Home
 Built in 1996
 9,100sqft lot
 2 car garage
 $273/sqft
 Listed 11 days ago
Property Description
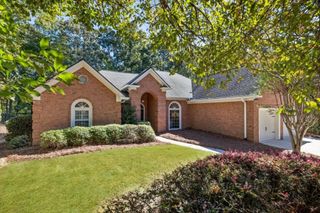
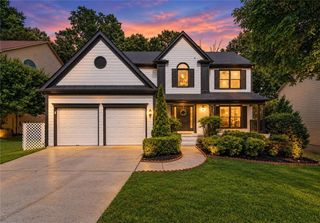
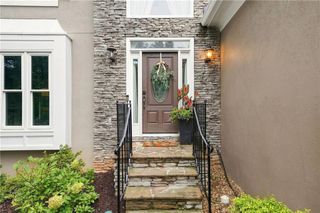
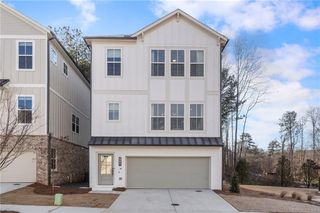
This beautifully refreshed property offers modern upgrades throughout, including new luxury vinyl flooring, full interior painting (2026), and exterior painting (2025). The renovated kitchen (2026) features new countertops, new cabinetry, and a bright, contemporary design. All full baths were upgraded this year with new showers, fixtures, and finishes for a clean, spa-like feel. A new fireplace hearth creates a striking focal point in the living area. Move-in ready and located in highly sought-after Johns Creek, this home delivers style, comfort, and convenience.
- Listing Status:
- Active
- Date Added:
- October 12, 2026
- Data Last Updated:
- October 23, 2026 at 5:06AM
- Listing Office:
- Coldwell Banker Realty : 770-623-1900
- Listing Agent:
- KRISTY B HILBURN : 404-428-5371
- Contact:
- 770-623-1900
- MLS ID:
- 7852858

- General: Private Yard
- Style: EuropeanTraditional
- Other Structures: Patio
- Pool: None
- Parking: GarageGarage Door OpenerKitchen LevelLevel Driveway
- Roofing: Composition
- Windows: None
- General: StuccoTwoSlab
- Road/Access: Other
- HOA Amenities: SwimTennis1122.0Annually
- Originating MLS: First Multiple Listing Service
- County: Fulton - GA
- Zoning: 311 REGENCY AT WELLINGTON11 077003120172
- View: Other
- Fencing: None
- Utilities: Cable AvailableElectricity AvailableNatural Gas AvailablePhone AvailableSewer AvailableUnderground UtilitiesWater Available110 Volts220 Volts in Garage
- Water: Public
- Sewer: Public Sewer
- Source: First Multiple Listing Service
This listing courtesy of KRISTY B HILBURN , Coldwell Banker Realty
Monthly Payment
$Est. Payment
- Principal & Interest $
- Property Taxes $
- Home Insurance $
- VA Funding Fee $

 New - 1 day ago