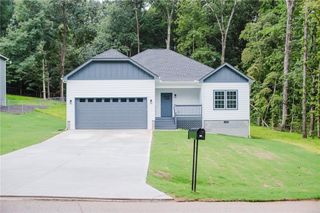
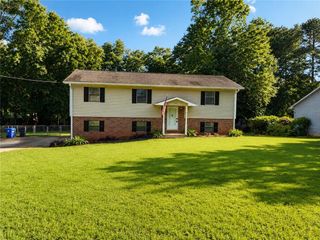
440 Longwood Court, Jonesboro, GA 30236
- 4 beds |
- 4 baths |
- 2,706 sqft
 Single-Family Home
  Built in 1993
  4,356sqft lot
 2 car garage
  $124/sqft
  Listed 9 months ago
Property Description
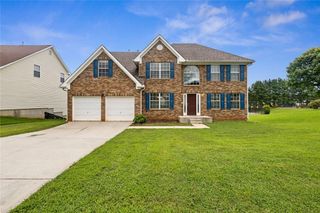
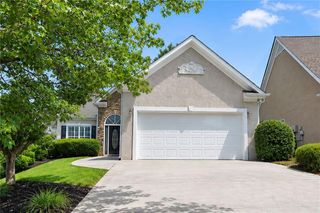
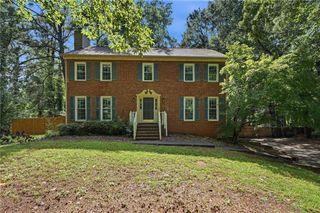
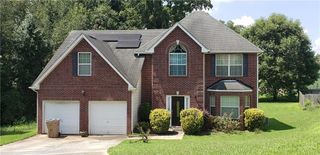
This traditional 4-bedroom, 2 full bath, 2 half bath home offers 3,334 square feet of space and is located just minutes from Lake Spivey. A great opportunity for buyers or investors looking to add value through cosmetic updates, cleaning, and deferred maintenance. The home features a spacious and functional floor plan with a welcoming foyer, formal dining room, and generous living areas filled with natural light. The kitchen offers ample space and a solid layout, ready for light updates or personalization. Upstairs, you’ll find four spacious bedrooms, including an owner’s suite with a private bath and walk-in closet. The additional bedrooms provide flexibility for guests, home offices, or multi-use spaces. The finished basement adds valuable extra living space, ideal for a media room, home gym, or recreation area. A walk-up attic offers excellent storage or future expansion potential. With a 2-car garage, mature landscaping, and a desirable location, this home presents a strong opportunity for those seeking size, location, and upside through maintenance and improvements.
- Listing Status:
- Active
- Date Added:
- October 30, 2025
- Data Last Updated:
- August 11, 2026 at 7:08PM
- Listing Office:
- The Official Ascending Realty, LLC : 470-329-3079
- Listing Agent:
- Dung Montilla : 470-329-3079
- Contact:
- 470-329-3079
- MLS ID:
- 7674416

- General: None
- Style: TraditionalOther
- Other Structures: DeckRear Porch
- Pool: None
- Parking: DrivewayGarageGarage Faces SideParking spaces: 2
- Roofing: Asbestos ShingleShingle
- Windows: Double Pane Windows
- General: StuccoVinyl SidingTwoConcrete Perimeter
- Road/Access: Other
- HOA Amenities: 0.0
- Originating MLS: First Multiple Listing Service
- County: Henry - GA
- Zoning: LLOT-24 LDIST-6 LOT-34 LONGWOOD014B03034000
- View: Creek/StreamTrees/Woods
- Fencing: None
- Utilities: Electricity AvailableWater AvailableOther
- Water: Public
- Sewer: Septic Tank
- Source: First Multiple Listing Service
This listing courtesy of Dung Montilla , The Official Ascending Realty, LLC
Monthly Payment
- Principal & Interest $
- Property Taxes $
- Home Insurance $
- VA Funding Fee $