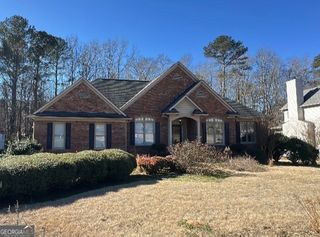
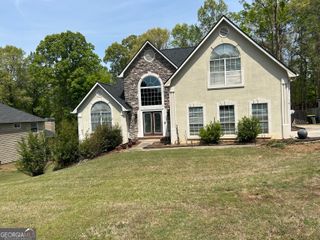
7326 Leland Lane, Jonesboro, GA 30236
- 4 beds |
- 5 baths |
- 3,610 sqft
 Single-Family Home
  Built in 1974
  —— sqft lot
  —— car garage
  $111/sqft
  Listed 1 month ago
Property Description
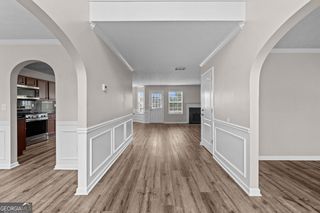
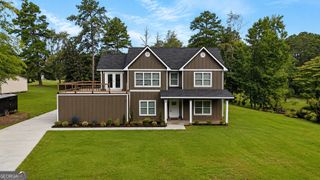
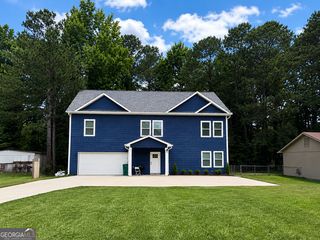
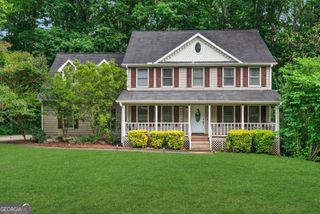
Welcome to this spacious and beautifully maintained 4-bedroom, 4.5-bath home offering over 3,700 square feet of living space in an established Jonesboro neighborhood. Designed with both comfort and functionality in mind, this home features an open floor plan, generous room sizes, and plenty of space for entertaining. The updated kitchen offers abundant cabinetry, ample counter space, and overlooks the main living areas, making it ideal for gatherings. The inviting family room features a cozy fireplace, while the oversized primary suite provides a private retreat with a spacious ensuite bath and large walk-in closet. Each secondary bedroom offers its own bathroom access, providing comfort and privacy for family and guests. The partially finished daylight basement with exterior entry offers endless possibilities for a media room, game room, home gym, in-law suite, or additional living space. Step outside to your private backyard oasis featuring an in-ground pool, perfect for relaxing or entertaining all summer long. Conveniently located just minutes from shopping, dining, schools, and major highways, this home offers the perfect combination of space, versatility, and location. Don't miss your chance to make this exceptional property your next home. Schedule your private showing today!
- Listing Status:
- Active
- Date Added:
- July 15, 2026
- Data Last Updated:
- August 11, 2026 at 7:08PM
- Listing Office:
- Georgia Real Estate Team : 678-688-8157
- Listing Agent:
- Melanie Mathews : 770-855-4405
- MLS ID:
- 10806389

- Style: Traditional
- Parking: Assigned
- Roofing: Composition
- General: Wood SidingTwo
- HOA Amenities: None
- Originating MLS: Georgia MLS 2
- County: Clayton
- Zoning: 12077B B003
- Utilities: Electricity AvailableWater AvailableElectricity on Property
- Water: Public
- Sewer: Septic Tank
- Source: Georgia MLS 2
This listing courtesy of Melanie Mathews , Georgia Real Estate Team
Monthly Payment
- Principal & Interest $
- Property Taxes $
- Home Insurance $
- VA Funding Fee $