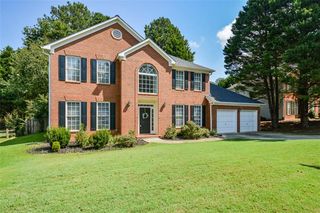
2873 Donamire Lane NW, Kennesaw, GA 30144
- 4 beds |
- 3 baths |
- 2,413 sqft
 Single-Family Home
  Built in 2000
  0.25acre lot
 2 car garage
  $186/sqft
  Listed 8 days ago
Property Description
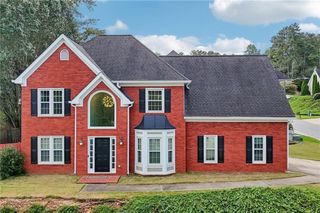
Welcome Home to 2873 Donamire Ln — an absolute gem located in the desirable Heritage Club community on a private cul-de-sac lot featuring a huge covered back patio overlooking the level back yard, a NEW roof installed in August 2026, 4 & 5 year old HVACs/water heater, NEW carpet throughout, and a fresh coat of paint making this a truly move-in ready home. Tucked on a quiet cul-de-sac and framed by mature trees, this beautifully maintained 4-bedroom, 2.5-bath home offers 2,413 square feet of move-in-ready living on a level, landscaped .25-acre lot. The newly installed roof, classic facade with arched windows, manicured front yard, and a two-car garage sets the tone before you even step inside. Step through the two-story foyer into a vaulted, light-filled great room centered on a fireplace, flowing openly into the kitchen with granite countertops, subway tile backsplash, stainless appliances, and a center island. Just off the kitchen, a custom marble-top breakfast table with built-in bench seating makes the coziest morning coffee spot in the house, with a walkout door to the covered back porch. The main level also offers real flexibility: a private office off the foyer, a formal dining room, and an additional bonus room/den with French doors — ideal as a playroom, media room, or second living space. Upstairs, the oversized primary suite features vaulted ceilings and an en-suite bath with a soaking tub, separate shower, and dual-sink vanity. Upstairs you will also find the three secondary bedrooms, full bathroom with a double-vanity, and laundry room conveniently located across from the primary bedroom. With a brand new roof, 5 year old HVAC systems, and a 4 year old water heater - no scary big expenses around the corner! Just a step outside from the the kitchen, the covered back porch is an entertainer's dream, complete with a ceiling fan, string lights, and a built-in outdoor kitchen including the Blackstone grill — all overlooking a level, fenced, private backyard with a stone fire pit for cool evenings. This home sits inside one of Kennesaw's most established swim-and-tennis communities, with a resort-style pool and clubhouse, playground, basketball court, six lighted tennis courts, and a scenic lake with fishing and walking trails — the kind of neighborhood where kids ride bikes to the pool and neighbors know each other. Zoned in the Cobb County School District (minutes away from North Cobb High / Awtrey Middle / Big Shanty Elementary), minutes from Kennesaw State University, Downtown Kennesaw, and Swift-Cantrell Park. Publix, Kroger, and ALDI are close for everyday errands, and Town Center at Cobb delivers Costco, Target, Home Depot, and more just a short drive away. Easy access to I-75 and I-575 for commuters. More shopping and dining options nearby than you will know what to do with. A move-in-ready home with a brand-new roof, thoughtful flex spaces, an entertainer's backyard, and a private cul-de-sac setting inside one of Kennesaw's favorite lake-and-amenity communities - all carefully prepared to make this an easy choice for the new owners.
- Listing Status:
- Active
- Date Added:
- September 17, 2026
- Data Last Updated:
- September 25, 2026 at 10:08PM
- Listing Office:
- Keller Williams Realty Signature Partners : 678-631-1700
- Listing Agent:
- Cody Kuhn : 678-920-4867
- Contact:
- 678-631-1700
- MLS ID:
- 7839281

- General: Gas GrillPrivate Yard
- Style: ColonialTraditional
- Other Structures: DeckRear PorchPatioCovered
- Pool: None
- Parking: DrivewayGarageGarage Faces FrontKitchen LevelLevel DrivewayParking spaces: 4
- Roofing: Shingle
- Windows: Aluminum FramesDouble Pane Windows
- General: HardiPlank TypeStuccoTwoSlab
- Road/Access: Private Road
- HOA Amenities: Maintenance GroundsSwimTennis350.0Semi-Annually
- Originating MLS: First Multiple Listing Service
- County: Cobb - GA
- Zoning: 20-0088-0-441-020008804410
- View: Neighborhood
- Fencing: Back YardPrivacyWood
- Utilities: Cable AvailableElectricity AvailableNatural Gas AvailableSewer AvailableWater AvailableNone
- Water: Public
- Sewer: Public Sewer
- Source: First Multiple Listing Service
This listing courtesy of Cody Kuhn , Keller Williams Realty Signature Partners
Monthly Payment
- Principal & Interest $
- Property Taxes $
- Home Insurance $
- VA Funding Fee $

 New - 1 day ago