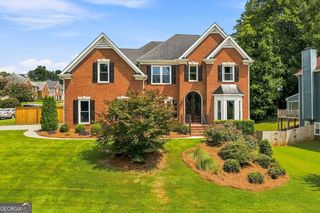
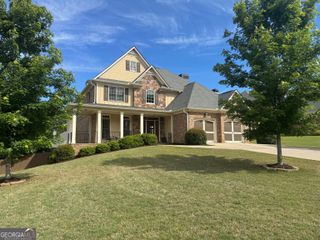
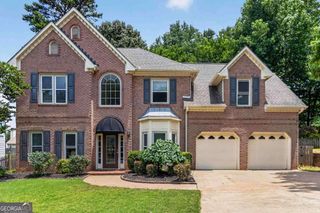
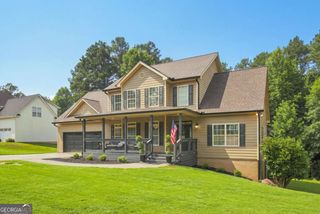
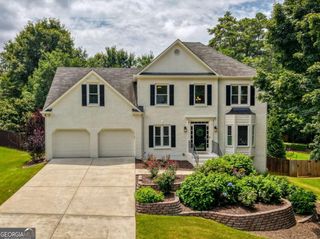
3202 Harmony Hill Trace, Kennesaw, GA 30144
- 4 beds |
- 4 baths |
- 2,767 sqft
 Single-Family Home
  Built in 2018
  10,019sqft lot
 —— car garage
  $195/sqft
  Listed 1 month ago
Property Description
Step into this warm and inviting home where abundant natural light, soothing colors, and thoughtfully selected designer lighting create an elegant yet comfortable atmosphere. From the moment you enter, you'll appreciate the open-concept floor plan, soaring ceilings, and oversized windows that fill the home with sunshine. Nestled on a cul-de-sac lot with neighbors only on one side, this property offers added privacy and a peaceful setting. The beautifully appointed kitchen is a dream for anyone who loves to cook or entertain, featuring stunning marble tile backsplash, custom cabinetry, and an oversized island that's perfect for gathering with family and friends. The spacious family room is anchored by a beautiful fireplace and stylish mantel, creating a cozy focal point for everyday living. Step outside to enjoy the professionally landscaped, level backyard-an ideal space to relax or entertain. The generous owner's suite offers a peaceful retreat with a spacious ensuite bath and an oversized walk-in closet. Upstairs, you'll find three additional bedrooms, including one with its own private bath, while the remaining two share a convenient Jack-and-Jill bathroom. A large, tucked-away storage room provides plenty of extra space for organization. Ideally situated between the vibrant downtown districts of Acworth and Kennesaw, this desirable neighborhood offers quick access to shopping, dining, and major commuter routes along Highway 41, all while being just minutes from highly rated schools.
- Listing Status:
- Active
- Date Added:
- July 6, 2026
- Data Last Updated:
- August 11, 2026 at 7:08PM
- Listing Office:
- Atlanta Communities : 770-240-2007
- Listing Agent:
- Patches Dabbs : 678-873-0951
- MLS ID:
- 10799808

- Style: Craftsman
- Parking: GarageAttachedKitchen LevelGarage Door OpenerParking spaces: 2
- Roofing: Composition
- Windows: Double Pane Windows
- General: ConcreteTwoSlab
- HOA Amenities: Other570.0
- Originating MLS: Georgia MLS 2
- County: Cobb
- Zoning: 20012503130
- Fencing: Back YardFencedWood
- Utilities: Cable AvailableElectricity AvailableHigh Speed InternetPhone AvailableWater AvailableElectricity on Property
- Water: Public
- Sewer: Public Sewer
- Source: Georgia MLS 2
This listing courtesy of Patches Dabbs , Atlanta Communities
Monthly Payment
- Principal & Interest $
- Property Taxes $
- Home Insurance $
- VA Funding Fee $

 New - 1 day ago