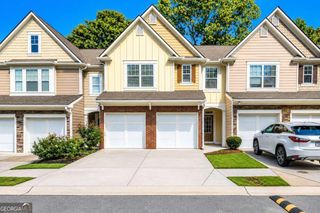
3230 Cyrus Creek Drive 21, Kennesaw, GA 30152
- 3 beds |
- 3 baths |
- 1,916 sqft
 Town Home
  Built in 2026
  —— sqft lot
  —— car garage
  $209/sqft
  Listed 19 days ago
Property Description
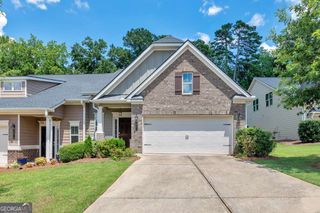
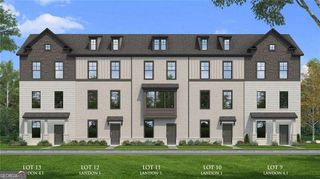
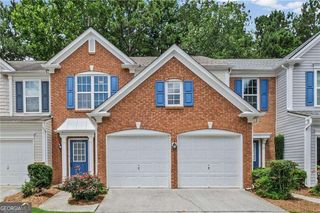
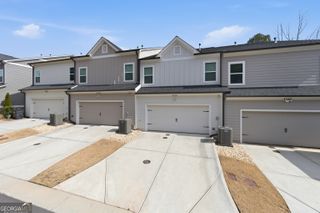
FINAL OPPORTUNITY! Receive $10,000 toward closing costs with the use of the seller's preferred lender on this beautiful END-UNIT townhome. Welcome to Governors Parc, Acworth's newest townhome community. This move-in ready Aurora D floor plan offers 1,916 square feet of thoughtfully designed living space and a rare 23-foot-wide layout that lives more like a single-family home. This stunning 4-sided brick townhome features 9-foot ceilings on both levels and an open-concept design. The kitchen showcases white cabinetry, iced white quartz countertops, tile backsplash, 42" upper cabinets with soft-close doors and drawers, under-cabinet lighting, stainless steel appliances, a walk-in pantry, and a large island overlooking the family room with electric fireplace. Upstairs, the spacious primary suite features a ceiling fan, dual vanities, oversized shower, linen closet, and private water closet. Two secondary bedrooms share a full bath, and the laundry room is conveniently located on the second floor with additional storage space. Enjoy an oversized 23' x 23' garage and views of the community courtyard, perfect for relaxing or gathering with neighbors. Conveniently located near downtown Kennesaw, shopping, dining, and major commuter routes. Located in the sought-after Lewis Elementary, McClure Middle, and Allatoona High School districts. Some photos are of the model home and represent a similar floor plan with similar options and finishes. Home is completed and ready for immediate move-in.
- Listing Status:
- Active
- Date Added:
- July 8, 2026
- Data Last Updated:
- July 27, 2026 at 7:07AM
- Listing Office:
- KM Homes Realty : 678-321-2000
- Listing Agent:
- Ryan Kirby : 404-431-5965
- MLS ID:
- 10800963

- General: Other
- Style: Brick 4 SideBrick FrontTraditional
- Parking: GarageAttachedGarage Door OpenerParking spaces: 2
- Roofing: Composition
- Windows: Double Pane Windows
- General: OtherTwoSlab
- HOA Amenities: Maintenance StructureMaintenance GroundsReserve Fund1500.0
- Originating MLS: Georgia MLS 2
- County: Cobb
- Zoning: 20012303310
- Utilities: Cable AvailableElectricity AvailablePhone AvailableSewer AvailableUnderground UtilitiesWater AvailableElectricity on Property
- Water: Public
- Sewer: Public Sewer
- Source: Georgia MLS 2
This listing courtesy of Ryan Kirby , KM Homes Realty
Monthly Payment
- Principal & Interest $
- Property Taxes $
- Home Insurance $
- VA Funding Fee $

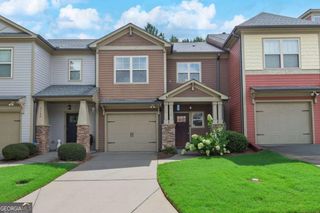
 New - 3 days ago