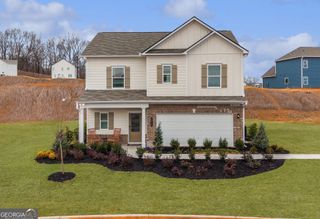
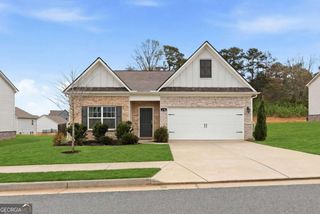
573 Pemberton Street, Kingston, GA 30145
- 3 beds |
- 3 baths |
- 1,650 sqft
 Single-Family Home
 Built in 2027
 9,148sqft lot
 —— car garage
 $173/sqft
 Listed 3 months ago
Property Description
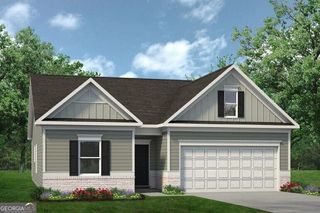
Move in Ready March! The Lawson plan in Kingston Park by Smith Douglas Homes. Ideal for buyers seeking new construction with thoughtful upgrades, this home delivers comfort, efficiency, and style in a highly desirable setting. The main level features a welcoming foyer that opens to a spacious living room, dining area and kitchen spanning the width of the home. This floorplan provides excellent flow for everyday living and entertaining with direct access to the rear patio. The main floor includes 9ft ceiling heights, luxury vinyl plank flooring and a linear fireplace in the family room. Upstairs a split staircase leads to three bedrooms, including the primary suitewith a walk-in closest. The primary bath features a large walk-in shower and double vanity with marble countertops. Two additional bedrooms, a full bath and a second floor laundry complete the upper level. Ample storage is available throughout the home. Kingston Park combines peaceful surroundings with convenience, making it an excellent choice for buyers looking for value, quality craftsmanship, and modern features. Photos are representative of the plan and not the actual home. Some photos have been virtually staged. Special seller incentives available with use of preferred lender.
- Listing Status:
- Active
- Date Added:
- August 20, 2026
- Data Last Updated:
- November 19, 2026 at 9:06PM
- Listing Office:
- SDC Realty : 770-779-9628
- Listing Agent:
- Jennifer Turner : 678-333-4268
- MLS ID:
- 10829627

- Style: CraftsmanTraditional
- Parking: GarageAttachedParking spaces: 2
- Roofing: Composition
- General: OtherStoneTwoSlab
- HOA Amenities: Management Fee450.0
- Originating MLS: Georgia MLS 2
- County: Bartow
- Zoning: 0.0
- Utilities: Electricity AvailableSewer AvailableWater AvailableElectricity on Property
- Water: Public
- Sewer: Septic Tank
- Source: Georgia MLS 2
This listing courtesy of Jennifer Turner , SDC Realty
Monthly Payment
- Principal & Interest $
- Property Taxes $
- Home Insurance $
- VA Funding Fee $

 New - 1 day ago