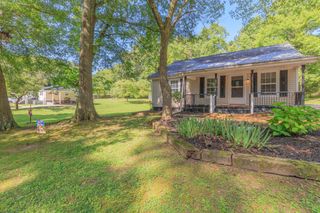
1041 Round Pond Road, Lafayette, GA 30728
- 4 beds |
- 2 baths |
- 1,550 sqft
 Single-Family Home
  Built in 1947
  2acre lot
 1 car garage
  $187/sqft
  Listed 1 month ago
Property Description
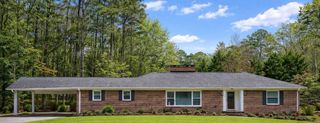
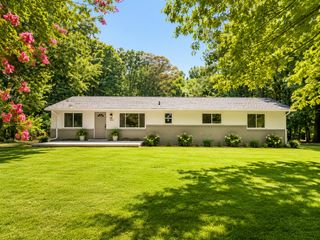
Welcome to country living with convenience! Situated on approximately 2 acres on Round Pond Road with a LaFayette address and located just minutes from Rock Spring, this spacious 3 bedroom, 2 bath home offers room to spread out both inside and out. The inviting living room flows openly into the dining area, creating a comfortable space for gathering and everyday living, while the kitchen offers functionality and easy access to the main living areas. In addition to the 3 bedrooms, the home features a separate family/den room with a closet that could easily serve as a potential fourth bedroom, office, playroom, den or flexible living space to fit your needs. The primary suite includes a private bath and access to a sunroom with an exterior entrance, creating a relaxing retreat filled with natural light. Recent IMPROVEMENTS have been made to this MOVE IN READY property. In May 2026, the seller installed luxury vinyl flooring throughout the home (sunroom excluded), freshly painted most of the interior rooms, and refreshed the exterior porch with new paint. Additional updates include replacement of two windows at the side entrance, installation of a new exterior door, and select updated light fixtures. Outside, enjoy scenic countryside views from the large covered porch overlooking the spacious front yard. The property offers a level front yard with a gradual slope in the backyard, providing excellent space for gardening, recreation, and enjoying the outdoors. Additional features include an approx. 35x40 metal utility building with power and concrete floors, a side roll up door, and front loading door-making it ideal for a workshop, equipment storage and/or hobbies. There is smaller storage building along with a portable carport towards the back of the property. With versatile living space, recent updates, and a convenient location, this property offers the perfect blend of comfort and functionality. LISTING BROKER IS RELATED TO THE SELLER.
- Listing Status:
- Pending
- Date Added:
- July 1, 2026
- Data Last Updated:
- August 11, 2026 at 1:36AM
- Listing Office:
- RE/MAX Real Estate Center : 706-842-2200
- MLS ID:
- 1537843

- General: Ceiling Fan(s)Laminate CountersWalk-In Closet(s)Tub/shower ComboSeparate Dining Room
- Appliances: Free-Standing Electric Oven
- Laundry: Laundry ClosetIn Hall
- Basement: None
- Flooring: LinoleumLuxury Vinyl
- A/C: Central Air
- Heating: CentralElectricOther
- General: StorageOutbuildingStorageWorkshop
- Style: Ranch
- Other Structures: OutbuildingStorageWorkshop
- Parking: ConcreteDrivewayGarageGravelGarage Faces Side
- Roofing: Metal
- General: Vinyl Siding1Block
- Golf: None
- Originating MLS: Greater Chattanooga REALTORS®
- County: Walker
- Zoning: Ptll 270271 8/4 Landlot: 270 Landdist: 8/40350 013a
- Fencing: None
- Utilities: Electricity ConnectedWater Connected
- Water: Public
- Sewer: Septic Tank
- Source: Greater Chattanooga REALTORS®
This listing courtesy of RE/MAX Real Estate Center
Monthly Payment
- Principal & Interest $
- Property Taxes $
- Home Insurance $
- VA Funding Fee $

 New - 20 hours ago